


Quick answer
Independent bungalows built to a line-item BOQ, from plinth to painted handover. To plan bungalow construction well across Mumbai, Navi Mumbai, Thane and Panvel, freeze the scope and drawings, get a line-item BOQ (indicative ₹2,400 – ₹4,200 / sq.ft.), confirm approvals, sign a contract with stage-linked payments, and insist on documented quality checks at every stage.
On this page
- Key takeaways
- What bungalow construction includes
- Planning checklist
- Common mistakes to avoid
- Quality checks that matter
- Specification tiers for independent bungalow construction
- Worked example: a 1,800 sq.ft. bungalow on a 2,400 sq.ft. plot in Panvel
- Choosing materials for a bungalow build
- Pre-start checklist specific to bungalow construction
- Defect liability and warranty on bungalow handover
- Frequently asked questions
Key takeaways
- Indicative rate: ₹2,400 – ₹4,200 / sq.ft..
- Drawings first, contract second, work third.
- Stage-linked payments protect your money.
- Ask for test reports: cubes, steel, waterproofing.
01What bungalow construction includes
Independent bungalows built to a line-item BOQ, from plinth to painted handover.
- Soil test & foundation design
- RCC frame & masonry
- Elevation & cladding
- Plumbing & electrical
- Flooring & joinery
- Compound & gate
02Planning checklist
Use this before you sign anything:
- Define budget and must-haves
- Soil test and site survey
- Architectural and structural drawings
- Approvals and NOCs
- BOQ with brands and quantities
- Contract with timeline, penalties and defect liability
- Payment schedule linked to stages
03Common mistakes to avoid
Choosing on the lowest sq.ft. rate, starting without structural drawings, skipping waterproofing, changing design mid-way and paying large advances without milestones are the five mistakes we see most often.
04Quality checks that matter
Concrete cube tests, rebar inspection before every pour, curing for at least 7–14 days, ponding tests for waterproofing, and pressure tests for plumbing should all be documented and shared with you.
05Specification tiers for independent bungalow construction
At basic tier, a bungalow typically uses M20 concrete for the frame, solid cement block masonry, vitrified tile flooring, a plain plastered elevation with exterior emulsion, and standard aluminium-section windows. This is adequate for a straightforward rectangular G or G+1 footprint without large cantilevers or long spans.
At standard tier, the frame moves to M25 concrete, masonry shifts to AAC blocks (lighter, better thermally insulated, and faster to lay), elevation gets a textured paint or stone-cladding accent band, windows upgrade to UPVC with better weather sealing, and the compound wall and gate are specified with MS fabrication and powder coating rather than plain paint.
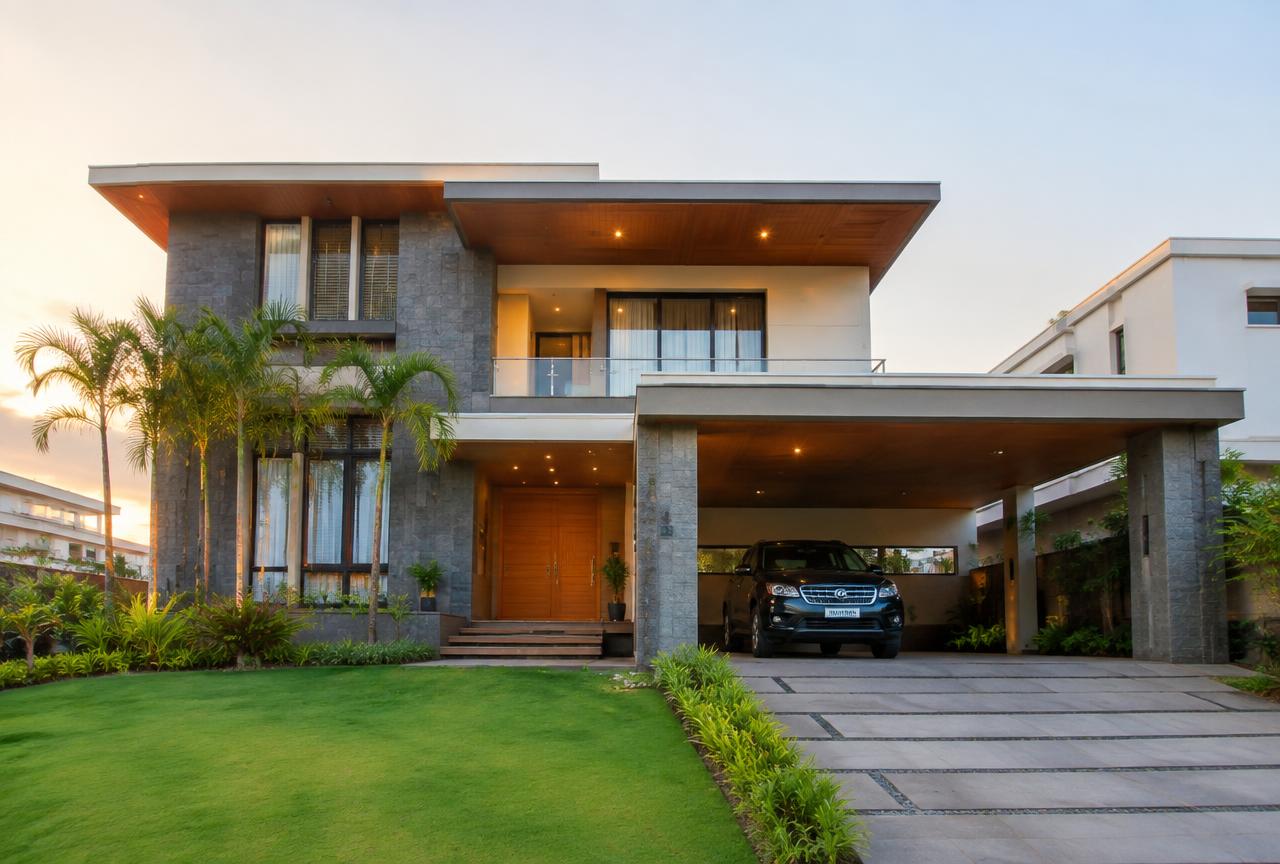
At premium tier, expect exposed structural features (double-height spaces, larger cantilevered sunshades requiring M30 concrete and additional reinforcement checks), natural stone or large-format tile cladding on the facade, imported or branded sanitaryware, and a landscaped compound with paver driveways. The structural design itself needs to account for any cantilever or long-span request at the design stage — retrofitting a premium elevation feature onto a basic-tier structural design after casting is not possible.
06Worked example: a 1,800 sq.ft. bungalow on a 2,400 sq.ft. plot in Panvel
Take a 1,800 sq.ft. built-up G+1 bungalow on a 2,400 sq.ft. plot in Panvel, contracted at ₹2,700/sq.ft., a contract value of roughly ₹48.6 lakh. Soil test and foundation design take 2–3 weeks; because the plot is modest and the soil in much of Panvel is a mix of murum and basalt rock, foundation type (isolated footing versus raft) depends heavily on the actual soil report rather than a generic assumption.
Foundation and plinth work runs 3–4 weeks. The RCC frame for G+1, including the roof slab, typically takes 8–10 weeks with curing. Masonry, plastering and external elevation work take 6–7 weeks and can overlap with internal first-fix plumbing and electrical.
Flooring, joinery (doors, windows, kitchen), painting and the compound wall and gate together take 8–9 weeks. Total programme: roughly 7–8 months from soil test to handover. Scheduling the RCC frame to complete by late May avoids exposing green masonry and plaster to the monsoon, which can delay curing and cause efflorescence if plastering happens in wet weather.
On a ₹48.6 lakh contract of this kind, milestone payments typically run close to 10% at signing, 15% on foundation and plinth, roughly 30% across the RCC frame and roof slab, 20% on masonry, plastering and external elevation completion, and the balance across flooring, joinery, the compound wall and gate, and final handover. Because the compound wall and gate are often treated as a late-stage item, it is worth holding back a specific percentage against their completion rather than letting them slip past the main handover date unpriced.
07Choosing materials for a bungalow build
For an independent bungalow, the foundation design should be driven by the actual soil report rather than a neighbour's foundation type — soil bearing capacity varies significantly even between adjacent plots in hilly parts of Thane and Panvel. Fe500D TMT steel is the standard specification for ductile detailing in seismic zone III, and this should not be substituted for a lower grade to save cost.
For masonry, AAC blocks reduce dead load on the foundation and cut plastering time compared to solid blocks, which matters on a tight urban plot where crane or hoist access for material movement is limited. For the roof and any exposed slab, a PU or APP membrane waterproofing system with proper slope for rainwater drainage prevents the single most common bungalow defect: terrace seepage into the floor below.
For the compound wall and gate, specify MS section sizes and powder-coat thickness in the BOQ — this is a frequently under-specified item that ends up looking visibly different from the rendering once built. For doors and windows, UPVC or aluminium sections with proper weather-sealing at the frame-to-wall junction prevent the slow water seepage around window frames that is a common, easily overlooked source of internal dampness in independent bungalows after a few monsoon seasons.
08Pre-start checklist specific to bungalow construction
A few items specific to independent-plot bungalow construction should be confirmed before mobilisation.
- 7/12 extract or property card and plot boundary survey confirmed against actual site measurements
- Soil investigation completed at the actual building footprint, not assumed from a nearby plot
- Setback and FSI (floor space index) compliance checked against the applicable UDCPR or DCPR norms for the plot's zone
- Access road width confirmed adequate for concrete mixer and material delivery trucks
- Rainwater harvesting pit location planned at design stage if mandated by the local authority
- Borewell or municipal water connection point identified for construction-stage water supply
- Adjacent plot owners informed where excavation or foundation work is close to the shared boundary
09Defect liability and warranty on bungalow handover
On an independent bungalow, structural defect liability typically runs 10 years for the RCC frame and foundation, covering cracking, settlement or structural failure not attributable to later alterations such as unauthorised floor additions. Waterproofing at the terrace and any sunken slabs (bathrooms, balconies) typically carries 5–7 years against leakage.
Masonry and plaster cracking (non-structural, typically from shrinkage) is usually covered for 2–3 years, since hairline shrinkage cracks can appear even in well-executed work during the first two monsoon cycles. Electrical and plumbing workmanship is typically covered 1–2 years, and paint and polish 12 months.
For a bungalow specifically, ask that the compound wall and gate carry their own 2-year workmanship warranty against MS corrosion at weld points, since this is a common defect in coastal-humidity areas like Panvel and Navi Mumbai that gets overlooked in a generic handover document.
Get a free site visit in Mumbai, Navi Mumbai & Thane
MumbaiConstructions is a civil construction company and turnkey contractor serving Mumbai, Navi Mumbai & Thane and the wider Mumbai Metropolitan Region since 2009. Share your plot or building details and a project engineer will visit, check feasibility and send a line-item BOQ within 7 working days — no obligation.
Frequently asked questions
How much does bungalow construction cost in Mumbai?
Indicatively ₹2,400 – ₹4,200 / sq.ft., depending on specification and site conditions.
Can you do only the civil work?
Yes — we work turnkey or on a civil-only or item-rate basis with your architect.