


Quick answer
Reclaimed and filled land settles unevenly and can liquefy under load, cracking buildings. Take foundations to hard strata or use piled footings, with plinth protection and drainage to keep water away from the structure.
On this page
- Key takeaways
- The short answer
- Key points explained
- How piling actually works here
- Warning signs of a fill-related problem after construction
- Cost implications of building on fill
- How this differs from a straightforward rock or firm-soil plot
- Questions worth asking neighbours and the local ward office
- How this applies to your project
- Frequently asked questions
Key takeaways
- Identify fill depth and composition
- Consider pile foundations
- Use sand cushion and plinth beams
- Keep water away from foundations
01The short answer
Reclaimed and filled land settles unevenly and can liquefy under load, cracking buildings. Take foundations to hard strata or use piled footings, with plinth protection and drainage to keep water away from the structure.
Large parts of the western suburbs, the Island City's reclaimed stretches, and low-lying belts near creeks and mangroves in Navi Mumbai and Thane sit on fill of varying age and composition, which is exactly why a plot-specific soil investigation matters more here than in most other cities, and why a foundation design copied from a neighbouring plot is a genuinely risky shortcut.
02Key points explained
The first step is establishing how deep the fill goes and what it is made of — construction debris, dredged silt, or compacted murum behave very differently under load. A soil investigation with multiple bore points is necessary because fill depth can vary by several metres across one plot, especially near old creek edges where reclamation was carried out in stages over different years using different material.
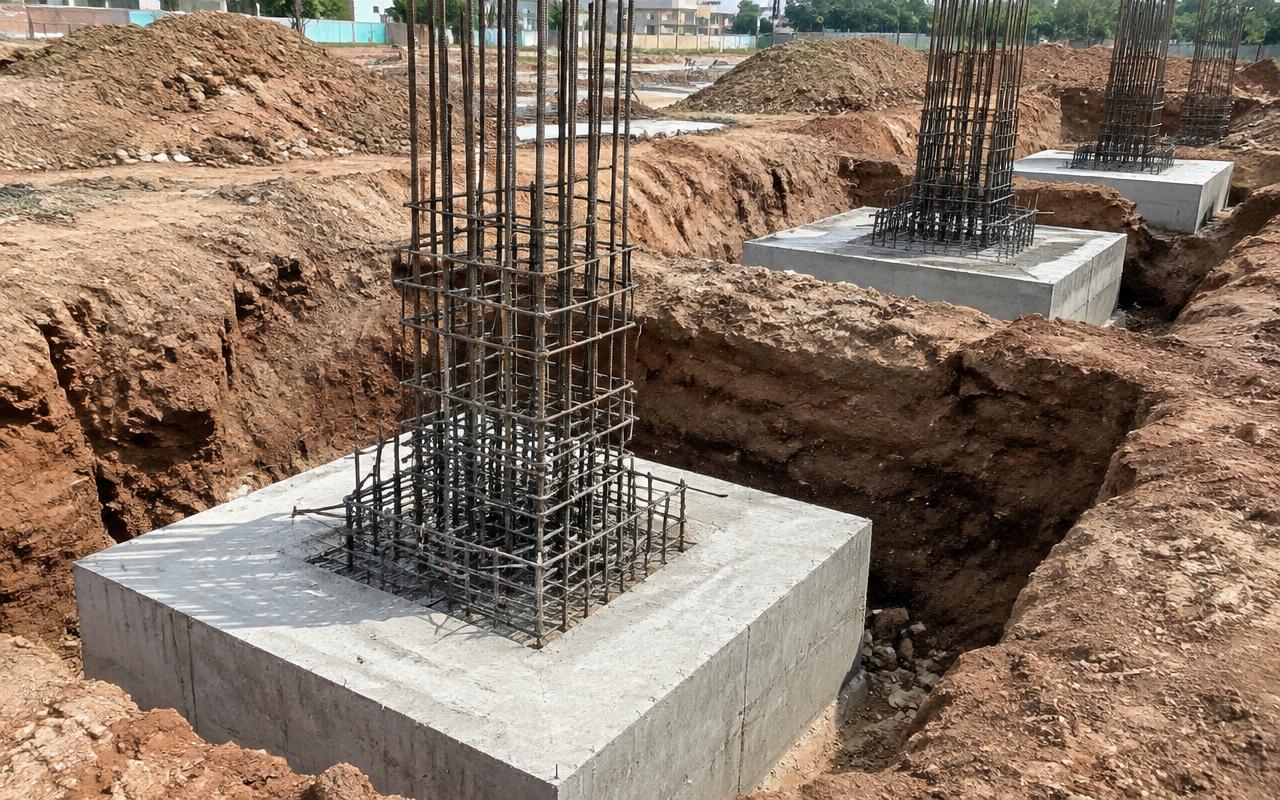
Where fill is deep or soft, isolated footings resting on the fill itself are unreliable, since the fill continues to consolidate for years after loading. Pile foundations — bored or driven to a hard stratum below the fill — transfer the building's load past the unreliable layer entirely, and are the standard solution for G+2 and taller structures on confirmed deep fill, since the extra load of each additional floor makes an under-designed shallow foundation fail faster and more visibly.
Even with piles, the ground slab and plinth need protection: a sand cushion below the ground-floor slab, plinth beams tying the structure together above ground level, and proper compaction prevent uneven settlement of non-structural elements like the ground floor and compound wall, which otherwise crack even when the main structure is safe. This distinction matters to owners who sometimes panic at ground-floor cracks that are cosmetic consolidation of the slab rather than any threat to the piled structure above.
Water pooling around a foundation accelerates fill consolidation and can wash out fines from beneath footings over time. Surface drains, a slight ground slope away from the building, and keeping plumbing leak-free near the foundation line are simple, low-cost precautions that meaningfully extend a structure's life on filled ground, and cost a fraction of what a later underpinning repair would.
- Identify fill depth and composition
- Consider pile foundations
- Use sand cushion and plinth beams
- Keep water away from foundations
03How piling actually works here
In Mumbai's residential-scale piling, bored cast-in-situ piles are most common: a hole is drilled through the fill to the hard stratum (often basalt rock or dense murum), reinforcement is lowered in, and concrete is poured to form a pile that behaves like a deep column transferring load below the unstable fill. A pile cap then ties the pile heads together and supports the plinth beam above.
Pile depths on fill-affected Mumbai-region plots commonly range from 6 to 15 metres depending on how deep the hard stratum sits, and the structural engineer typically specifies a working load per pile based on both the soil test results and a test pile that is loaded and checked before the remaining piles are finalised across the site.
05Cost implications of building on fill
Pile foundations typically cost 20–40% more than conventional footings for the same building, but on confirmed deep or soft fill this is not optional — the alternative is a foundation that looks adequate at handover and develops expensive, disruptive cracking within a few years. Budgeting for piling from the outset, once the soil report confirms the need, avoids a costly mid-project redesign.
On a typical G+2 house where conventional footings might have cost ₹4–₹6 lakh, piling on confirmed deep fill might run ₹6–₹9 lakh instead — a difference of roughly ₹2–₹3 lakh that is modest set against the structure's total cost, and negligible against the alternative of discovering the need for underpinning after the building is occupied and furnished.
06How this differs from a straightforward rock or firm-soil plot
On a plot with firm soil or shallow rock, a soil test still matters but the foundation decision is usually simpler — isolated footings or a raft foundation bearing directly on the identified firm stratum, with a shorter, cheaper design process and faster construction, since there is no need for piling equipment, test piles, or the extra curing time that pile caps require before the plinth beam can be cast above them.
Owners evaluating a plot purchase specifically for construction can treat the likely need for piling as a real cost factor in comparing two otherwise similar plots — a plot known to sit on deep reclaimed fill near an old creek edge carries a foundation cost premium that should be weighed against its purchase price just as seriously as its location and size are.
07Questions worth asking neighbours and the local ward office
Before commissioning a soil test, it is worth asking a few long-established neighbours whether they recall the area being filled or reclaimed, and roughly when — this kind of informal local history, while not a substitute for a proper test, can usefully flag a plot that deserves extra bore points or deeper investigation rather than a single minimal test.
The local ward or town-planning office sometimes also holds historical land-use records that indicate whether a specific area was originally marshland, a creek, or a quarry before being filled, information that is worth requesting during the earliest planning stage, well before an architect or structural engineer is engaged.
08How this applies to your project
Every plot is different — soil, access, approvals and budget change the right answer. MumbaiConstructions's engineers review your site and drawings and explain the options with costs, so you can decide with confidence.
Get a free site visit in Mumbai, Navi Mumbai & Thane
MumbaiConstructions is a civil construction company and turnkey contractor serving Mumbai, Navi Mumbai & Thane and the wider Mumbai Metropolitan Region since 2009. Share your plot or building details and a project engineer will visit, check feasibility and send a line-item BOQ within 7 working days — no obligation.
Frequently asked questions
Does MumbaiConstructions help with this?
Yes. We offer free site visits, feasibility advice and a line-item BOQ across Mumbai, Navi Mumbai, Thane, Panvel and nearby areas.
Where do you work?
Mumbai Island City and suburbs, Navi Mumbai, Thane, Kalyan-Dombivli, Panvel, Vasai-Virar and surrounding MMR towns.