


Quick answer
Cessed-building redevelopment in Churchgate means demolishing an old, usually load-bearing structure registered with the MHADA Mumbai Building Repair & Reconstruction Board and building a new RCC tower on the same plot, with existing owners and tenants getting new homes or shops. It needs clear title, written consent of occupants (and a tenant settlement), BMC building permission under DCPR 2034, and typically takes 30–42 months from agreement to possession.
On this page
- Key takeaways
- Why cessed buildings in Churchgate need redevelopment
- Step-by-step cessed-building redevelopment process
- Tenants, owners and consent
- What cessed-building redevelopment costs in Churchgate
- Heritage and height checks
- Churchgate's institutional and commercial building stock
- Why setback and heritage controls are stricter here
- A worked example for a Churchgate cessed building
- Financing a premium-precinct rebuild
- Frequently asked questions
Key takeaways
- Start with a title search and a structural audit — they decide whether redevelopment is viable.
- Protected tenants have legal rights; agree carpet area and rent in writing before anything else.
- Self-redevelopment with a contractor can leave more area with owners than a builder deal.
- Churchgate plots are tight, so shoring, neighbour protection and night logistics drive cost.
01Why cessed buildings in Churchgate need redevelopment
Churchgate is a premium institutional and commercial precinct with strict heritage and setback controls. Most cessed buildings here are 60–100+ years old, built in brick and timber with lime mortar, registered under the MHADA Cess Repair Board. Timber rots, roofs leak and walls lose strength, and many of these buildings now feature on BMC's dangerous-structure lists before every monsoon.
Redevelopment turns a fragile structure into a safe, earthquake-resistant RCC building with lifts, parking where possible, and legal clarity for every family.
02Step-by-step cessed-building redevelopment process
A typical process for cessed-building owners looks like this:
- Title search and ownership history by an advocate
- Structural audit and MHADA cess-category check
- Feasibility: plot area, road width, permissible FSI, fungible FSI and TDR
- Owner and tenant meetings; signed consent and area entitlement
- Choose model: builder joint venture, MHADA-led or self-redevelopment with a contractor
- Architectural drawings and BMC building permission under DCPR 2034
- Tenant shifting with rent or transit accommodation
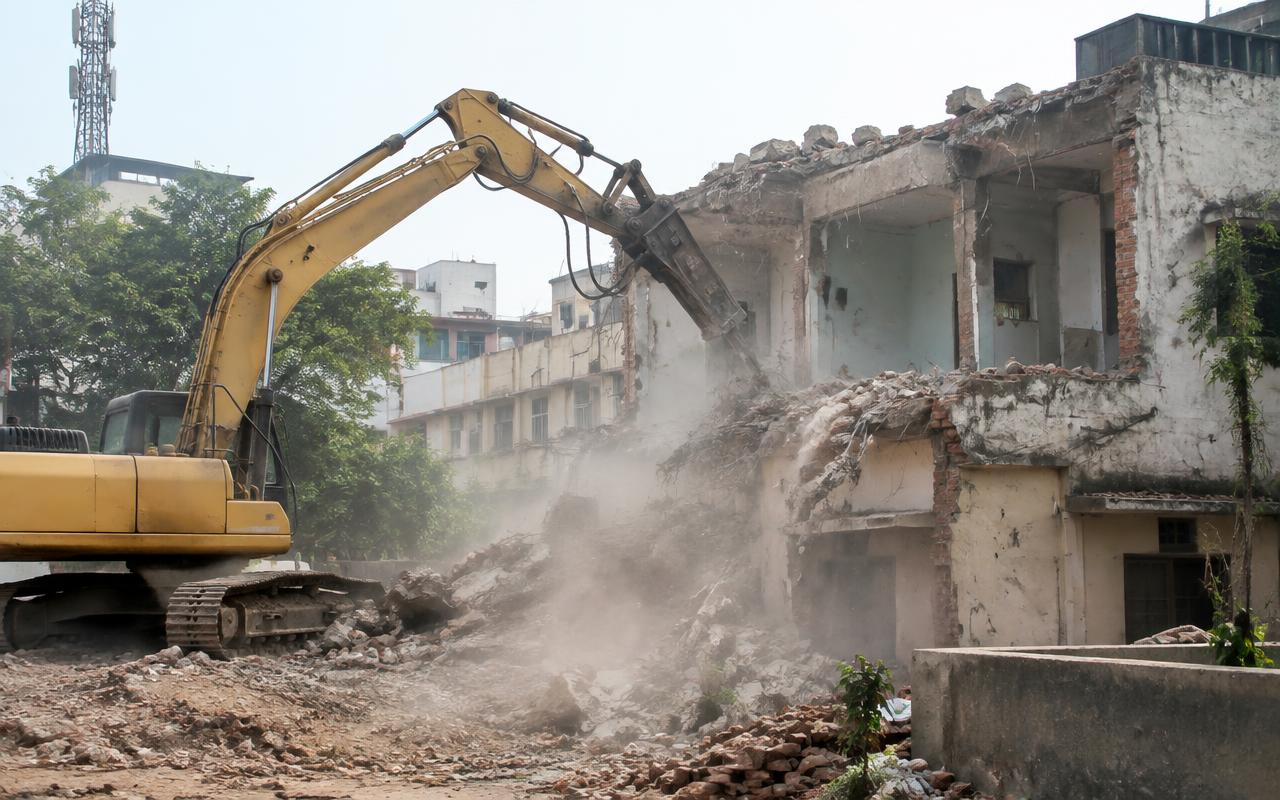
- Demolition, shoring and foundation
- Construction, completion certificate and handover
03Tenants, owners and consent
Many Island City chawls and cessed buildings have long-standing tenants protected under the Maharashtra Rent Control Act and MHADA regulations. Redevelopment normally gives tenants an equal or larger carpet area (subject to MHADA minimums) in the new building, free of cost, plus rent during construction. Owners usually receive extra flats, shops or a cash component.
Disputes between co-owners are the most common reason these projects stall. Settle shares, legal heirs and succession papers early.
04What cessed-building redevelopment costs in Churchgate
For self-redevelopment, construction cost in Churchgate usually lands between ₹3,200 and ₹4,800 per sq.ft. of built-up area, excluding BMC premiums, TDR purchase and tenant rent. Narrow lanes add cost because of small machinery, manual handling, shoring and restricted delivery timings.
05Heritage and height checks
Some Island City properties lie within heritage precincts (Grade I, IIA or IIB) or near protected monuments, attracting height limits, façade guidelines or extra NOCs from the Mumbai Heritage Conservation Committee. Check the heritage status of your plot before finalising the number of floors.
06Churchgate's institutional and commercial building stock
The cessed and older buildings around Churchgate are a mix of early-20th-century institutional blocks, office chambers and residential buildings close to the Oval Maidan and Veer Nariman Road, generally ground-plus-three to ground-plus-five, built with masonry or early RCC frames and designed with formal street-facing facades rather than the chawl-corridor layout seen further north.
Plot sizes here tend to be larger and more regular than in Girgaon or Bhuleshwar, often 500 sq.m to over 1,000 sq.m, but many sit directly opposite the Oval Maidan's protected open-space frontage, which brings an additional layer of setback and sightline control beyond the usual DCPR 2034 norms.
Because several surrounding structures are individually listed or sit inside the Oval Maidan precinct, a Churchgate redevelopment brief typically starts with a precinct-level massing study rather than a single-plot design, since the Mumbai Heritage Conservation Committee reviews new construction here partly against how it reads from the maidan.
07Why setback and heritage controls are stricter here
Buildings facing the Oval Maidan and the wider Churchgate institutional belt are reviewed for height, massing and facade rhythm as a group, not in isolation, so a new tower that is otherwise DCPR-2034-compliant can still be asked to step back its upper floors or align its cornice line with neighbouring heritage structures.
The approval sequence usually runs Heritage Conservation Committee review first, covering massing, material and facade treatment, before the standard BMC building-permission process, and any FSI or TDR loading has to be checked against the lower effective height or setback the heritage review allows rather than only against the DCPR base rules.
This combination commonly adds a heritage-review cycle of a few months to the overall timeline and narrows the usable floor-plate on upper floors, which developers typically offset by loading more saleable area onto the lower, less visually sensitive floors where the massing restriction is lighter.
08A worked example for a Churchgate cessed building
Take an illustrative 600 sq.m plot, a ground-plus-three building with 20 residential tenancies averaging 260 sq.ft carpet each, occupied carpet area of roughly 5,200 sq.ft.
With the cessed-building FSI, fungible area and TDR loading typical of this part of the island city, buildable potential works out to around 1,900-2,000 sq.m (roughly 20,500-21,500 sq.ft) built-up, before any heritage-driven step-back reduces the upper-floor plate.
After reserving 300 sq.ft carpet for each of the 20 existing occupants (6,000 sq.ft carpet), the project is left with an estimated 9,000-10,000 sq.ft of free-sale carpet area, which at Churchgate's premium resale values can represent a project value well above the ₹35-45 crore range even before the ground-floor commercial component is counted.
Construction cost for the full built-up area at ₹4,200-4,800/sq.ft plus the heritage-massing design cost runs to roughly ₹9-10 crore, leaving a comfortable margin for the free-sale component to fund both construction finance interest and the corpus commitments made to existing occupants.
Get a free site visit in Churchgate
MumbaiConstructions is a civil construction company and turnkey contractor serving Churchgate and the wider Mumbai Metropolitan Region since 2009. Share your plot or building details and a project engineer will visit, check feasibility and send a line-item BOQ within 7 working days — no obligation.
Frequently asked questions
How long does cessed-building redevelopment take in Churchgate?
Usually 30–42 months: 8–12 months for consents and permissions and 22–30 months for construction.
Do tenants get a flat in the redeveloped building?
In most cases, yes — protected tenants typically receive an equal or larger carpet area (subject to MHADA minimums) free of cost, plus rent or transit accommodation during construction.
Is self-redevelopment possible for a cessed building?
Yes. Owners can appoint an architect and a turnkey contractor like MumbaiConstructions, keep sale flats themselves and fund construction through bank finance or pre-sales.
What if one co-owner refuses consent?
The project usually cannot start until the dispute is resolved through negotiation, mediation or court. Clear succession and partition early.