


Quick answer
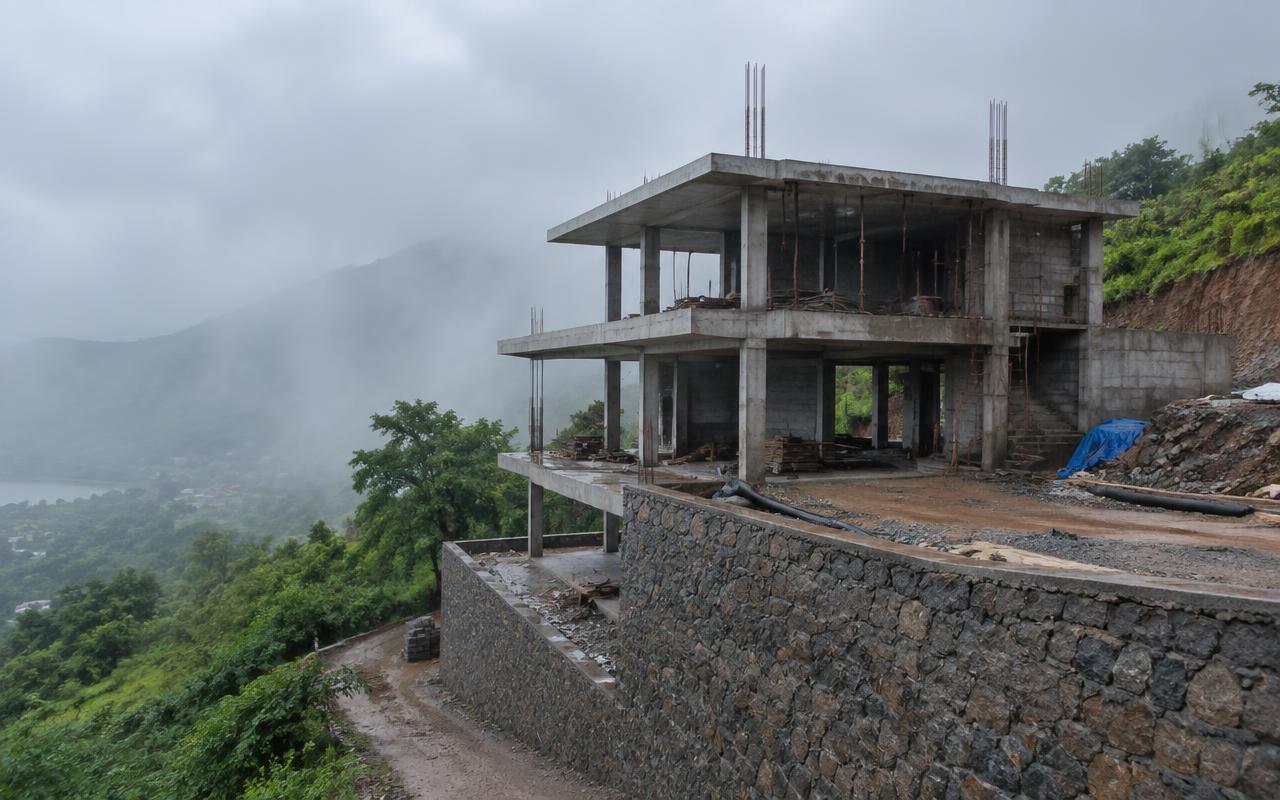
Building on ghat slopes with stepped foundations, access roads and monsoon planning. To plan hillside & slope construction well across Mumbai, Navi Mumbai, Thane and Panvel, freeze the scope and drawings, get a line-item BOQ (indicative On design), confirm approvals, sign a contract with stage-linked payments, and insist on documented quality checks at every stage.
On this page
- Key takeaways
- What hillside & slope construction includes
- Planning checklist
- Common mistakes to avoid
- Quality checks that matter
- Basic, Standard and Premium Hill-Slope Construction Specifications
- Worked Example: A Stepped-Foundation Bungalow on a 15-Degree Slope
- Site-Readiness Checklist for Hill-Slope and CRZ-Adjacent Sites
- Warranty on Hill-Slope and Slope-Stabilisation Work
- Frequently asked questions
Key takeaways
- Indicative rate: On design.
- Drawings first, contract second, work third.
- Stage-linked payments protect your money.
- Ask for test reports: cubes, steel, waterproofing.
01What hillside & slope construction includes
Building on ghat slopes with stepped foundations, access roads and monsoon planning.
- Slope study
- Stepped foundations
- Retaining
- Access
- Drainage
- Monsoon plan
02Planning checklist
Use this before you sign anything:
- Define budget and must-haves
- Soil test and site survey
- Architectural and structural drawings
- Approvals and NOCs
- BOQ with brands and quantities
- Contract with timeline, penalties and defect liability
- Payment schedule linked to stages
03Common mistakes to avoid
Choosing on the lowest sq.ft. rate, starting without structural drawings, skipping waterproofing, changing design mid-way and paying large advances without milestones are the five mistakes we see most often.
04Quality checks that matter
Concrete cube tests, rebar inspection before every pour, curing for at least 7–14 days, ponding tests for waterproofing, and pressure tests for plumbing should all be documented and shared with you.
06Worked Example: A Stepped-Foundation Bungalow on a 15-Degree Slope
For a bungalow on a roughly 15-degree slope near Karjat, the project typically opens with a dedicated slope stability and soil study (3-4 weeks, longer than a flat-plot soil test because it needs to assess cut-slope stability, not just bearing capacity). Access road cutting and compaction for construction vehicle access follows (2-3 weeks) before any building excavation starts, since without stable access, material delivery for everything downstream stalls.
Stepped foundation excavation and retaining wall construction along the uphill side then proceed together rather than sequentially (6-8 weeks), since the retaining structure needs to be in place before the excavated cut face is left exposed through a rain event. Drainage channels and catch drains above the building footprint are completed before the structural frame begins, not after — building the frame first and drainage later is the most common sequencing mistake on hill-slope sites and the one most likely to cause monsoon damage mid-construction.
Total project time to plinth level on a slope of this grade typically runs 12-15 weeks, roughly double a comparable flat-plot project, almost entirely because of the access-road, slope-stability, and staged-retaining-wall work that a flat site simply doesn't need — a timeline difference worth setting owner expectations around early, since it is often mistaken for contractor slowness rather than the genuine extra scope the slope demands.
07Site-Readiness Checklist for Hill-Slope and CRZ-Adjacent Sites
Sloped and coastal-influenced plots carry risks that a flat-plot checklist doesn't cover, so these points deserve specific attention before any earthwork starts, ideally during the design stage rather than once equipment is already mobilised.
- Slope stability assessment completed, separate from a standard bearing-capacity soil test, specifically evaluating cut-slope and fill-slope behaviour under saturation
- CRZ status of the plot confirmed and MCZMA clearance obtained if applicable, before any site work begins, since work started without clearance can be ordered stopped regardless of progress made
- Access road or path engineered and compacted before heavy material delivery is attempted, tested under actual loaded-vehicle conditions rather than assumed from a dry visual inspection
- Stormwater drainage plan prepared for the whole plot, not just around the building footprint, accounting for runoff from land above the plot as well as on it
- Retaining wall and foundation work scheduled to finish, or be in a stable interim state, before the monsoon window, with a documented contingency plan if the schedule slips
- Erosion-control measures (silt fencing, temporary drains) in place from the start of earthwork, not added after the first heavy rain has already caused visible erosion
- Emergency access and material storage above flood/runoff level confirmed for the monsoon period if work spans it, so materials and partially completed work aren't damaged by an unexpected heavy rain event
08Warranty on Hill-Slope and Slope-Stabilisation Work
Retaining and slope-stabilisation elements on hill-slope projects typically carry a 10-year structural warranty given the safety consequences of failure, with performance specifically checked through at least one full monsoon cycle before the contractor considers the work closed out. This is longer than a typical flat-plot structural warranty because slope-related failures often only reveal themselves after sustained saturation, not immediately after construction.
The warranty normally excludes damage from extreme, undocumented rainfall events beyond regional norms or from the owner altering the natural drainage pattern above the plot after handover (clearing vegetation, adding paved surfaces upslope), both of which materially change the water load the original design accounted for.
Given how consequential a failure can be on sloped ground, it is worth asking a contractor directly what post-monsoon inspection protocol they follow for the first two or three years after handover — a contractor who proactively checks drainage function and retaining wall condition each October, rather than waiting for the owner to notice and report a problem, is demonstrating the kind of ongoing diligence hill-slope projects genuinely need.
Insurance considerations are also worth raising explicitly for hill-slope builds, since standard construction insurance policies sometimes carry sub-limits or exclusions for slope-related or landslide risk that a flat-plot policy wouldn't need to address — confirming this with the insurer before work starts avoids an unpleasant surprise if a claim is ever needed.
Get a free site visit in Mumbai, Navi Mumbai & Thane
MumbaiConstructions is a civil construction company and turnkey contractor serving Mumbai, Navi Mumbai & Thane and the wider Mumbai Metropolitan Region since 2009. Share your plot or building details and a project engineer will visit, check feasibility and send a line-item BOQ within 7 working days — no obligation.
Frequently asked questions
How much does hillside & slope construction cost in Mumbai?
Indicatively On design, depending on specification and site conditions.
Can you do only the civil work?
Yes — we work turnkey or on a civil-only or item-rate basis with your architect.