


Quick answer
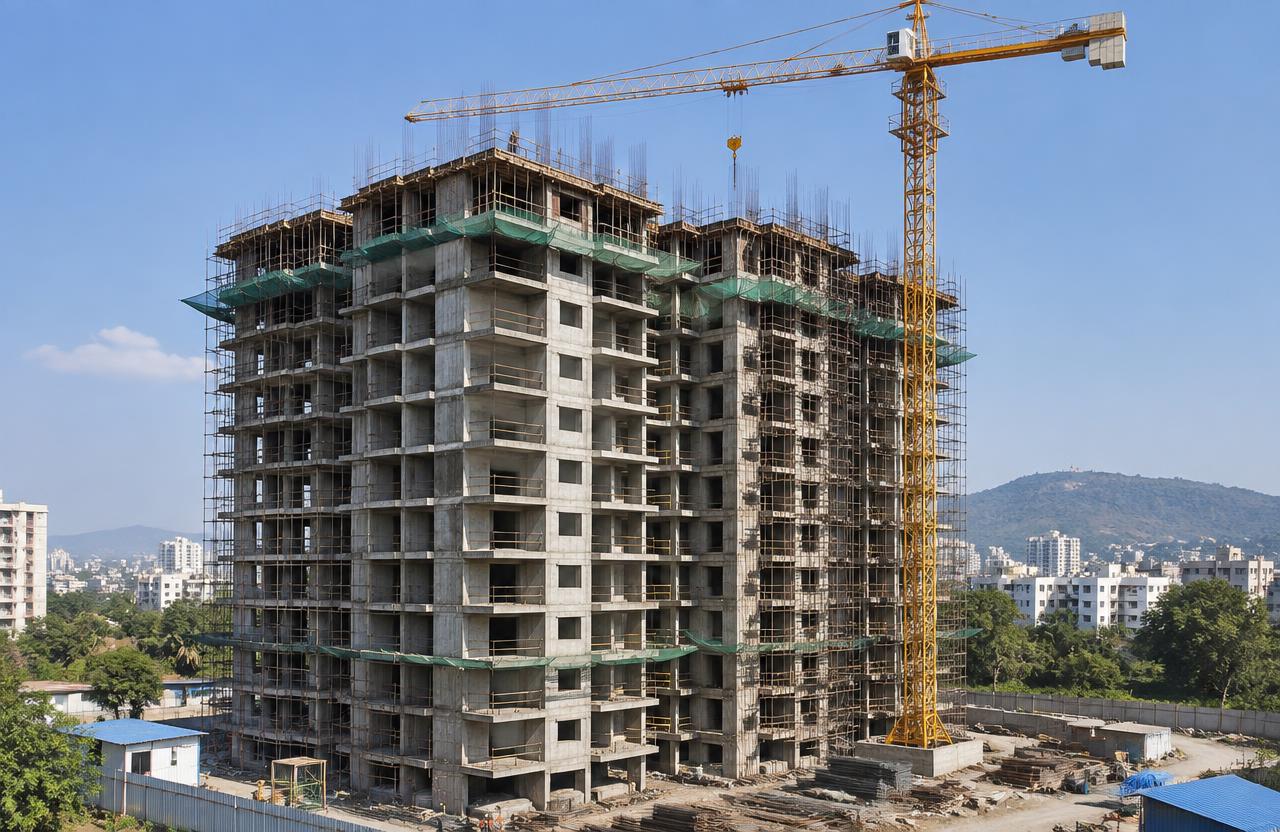
Mid-rise residential buildings on contract for developers and joint-venture landowners. To plan apartment building construction well across Mumbai, Navi Mumbai, Thane and Panvel, freeze the scope and drawings, get a line-item BOQ (indicative ₹2,000 – ₹3,200 / sq.ft.), confirm approvals, sign a contract with stage-linked payments, and insist on documented quality checks at every stage.
On this page
- Key takeaways
- What apartment building construction includes
- Planning checklist
- Common mistakes to avoid
- Quality checks that matter
- Specification tiers for mid-rise apartment building construction
- Worked example: a 7-storey, 28-unit apartment building in Navi Mumbai
- Material and vendor decisions specific to apartment buildings
- Site-readiness checklist for apartment building projects
- Warranty and defect-liability terms for apartment construction
- Frequently asked questions
Key takeaways
- Indicative rate: ₹2,000 – ₹3,200 / sq.ft..
- Drawings first, contract second, work third.
- Stage-linked payments protect your money.
- Ask for test reports: cubes, steel, waterproofing.
01What apartment building construction includes
Mid-rise residential buildings on contract for developers and joint-venture landowners.
- Structural design coordination
- Parking & podium
- Typical floors
- Lifts & services
- Common areas
- OC support
02Planning checklist
Use this before you sign anything:
- Define budget and must-haves
- Soil test and site survey
- Architectural and structural drawings
- Approvals and NOCs
- BOQ with brands and quantities
- Contract with timeline, penalties and defect liability
- Payment schedule linked to stages
03Common mistakes to avoid
Choosing on the lowest sq.ft. rate, starting without structural drawings, skipping waterproofing, changing design mid-way and paying large advances without milestones are the five mistakes we see most often.
04Quality checks that matter
Concrete cube tests, rebar inspection before every pour, curing for at least 7–14 days, ponding tests for waterproofing, and pressure tests for plumbing should all be documented and shared with you.
05Specification tiers for mid-rise apartment building construction
At basic tier, apartment buildings use M25 concrete for typical floors with higher grades (M30+) at the base where column loads are highest, standard block masonry, vitrified tile flooring in units, and a standard lift specification sized for the building's floor count and expected traffic. Common areas get basic tiling and painted finishes.
At standard tier, the podium and parking levels get a reinforced waterproofing and ventilation specification, common areas get granite or stone flooring in lobbies, lifts are sized with some redundancy margin above minimum code requirement, and units get a marginally upgraded finish package (anti-skid tiles in wet areas, modular kitchen provision) as a selling point for buyers.
At premium tier, expect a higher concrete grade throughout for better durability and reduced long-term maintenance, a dedicated amenity floor or clubhouse, facade treatment using ACP (aluminium composite panel) cladding or curtain glazing on street-facing elevations, and a centralised plumbing and electrical design that eases future maintenance. The structural design coordination between architect and structural engineer matters more here than in standalone housing, because column positions affect unit layouts across every floor simultaneously — a late design change on one floor cascades through the whole building.
07Material and vendor decisions specific to apartment buildings
Concrete grade typically steps up at lower floors (M30 or higher at the base, stepping down to M25 at upper floors) to match the higher column loads carried near the foundation — this graded approach is standard structural engineering practice and should be reflected explicitly in the structural drawings rather than a flat single grade across all floors.
For the podium and parking levels, waterproofing needs particular attention since these areas sit partly below grade and are exposed to vehicle traffic — a PU or epoxy-based waterproofing and floor-coating system designed for vehicular loading is standard, distinct from the membrane systems used on terraces.
Lift specification should be based on an actual traffic calculation (number of units, expected peak-hour usage) rather than the bare code minimum, since undersized lifts are a frequent post-occupancy complaint in mid-rise buildings. Fire-fighting systems (wet riser, fire pump, sprinklers where required) need to be designed and approved alongside the structural drawings, not added as an afterthought before OC application.
08Site-readiness checklist for apartment building projects
Multi-storey apartment projects carry readiness requirements around statutory clearances and construction logistics that go beyond a standalone house.
- Environmental and fire-NOC clearances applied for early, since these often have longer processing timelines than the basic building-plan sanction
- Soil investigation and foundation design (pile or raft) confirmed appropriate for the specific floor count and loading before foundation work begins
- Tower crane or material hoist logistics planned, including any required permissions for crane placement and operation near neighbouring plots
- Construction water and power supply sized for the full duration and scale of a multi-storey build, not just the initial phases
- Labour accommodation and welfare facilities arranged per statutory requirements for a project of this scale
- Parking and podium drainage design finalised before podium slab casting, since retrofitting drainage into a cast podium slab is highly disruptive
- RERA registration and project-phase disclosure requirements confirmed before any unit sale or advance booking begins
09Warranty and defect-liability terms for apartment construction
Structural frame and foundation on an apartment building typically carry a 10-year warranty, consistent with standard residential construction codes, covering structural cracking or failure not caused by unauthorised alteration such as wall removal within a unit. Waterproofing at terraces, podium decks and all sunken slabs typically carries 5–7 years.
Common-area mechanical systems — lifts, fire-fighting pumps, water pumps — typically carry 1–2 years of workmanship warranty on top of the equipment manufacturer's own warranty, and these should be tracked separately since equipment warranties and installation warranties often run on different clocks. Unit-level plumbing, electrical and paint follow standard residential terms (1–2 years and 12 months respectively).
For apartment buildings specifically, confirm whether defect-liability obligations during the OC and handover process are tied to the developer/contractor or pass to the society once formed — this transition point is where warranty claims most often get lost if not documented clearly in the handover package.
Get a free site visit in Mumbai, Navi Mumbai & Thane
MumbaiConstructions is a civil construction company and turnkey contractor serving Mumbai, Navi Mumbai & Thane and the wider Mumbai Metropolitan Region since 2009. Share your plot or building details and a project engineer will visit, check feasibility and send a line-item BOQ within 7 working days — no obligation.
Frequently asked questions
How much does apartment building construction cost in Mumbai?
Indicatively ₹2,000 – ₹3,200 / sq.ft., depending on specification and site conditions.
Can you do only the civil work?
Yes — we work turnkey or on a civil-only or item-rate basis with your architect.