


Quick answer
A typical G+1 house in the Mumbai region takes 8–12 months: 1–2 months for design and approvals, 4–5 months for structure, and 3–5 months for masonry, services and finishes.
On this page
- Key takeaways
- The short answer
- Key points explained
- Stage-by-stage breakdown with sub-tasks
- What causes timelines to slip
- A realistic month-by-month example
- How to keep the project on schedule
- How G+2 and taller projects change the timeline
- Tracking progress against the plan without becoming a site manager
- How this applies to your project
- Frequently asked questions
Key takeaways
- Design & sanction: 1–2 months
- Foundation & RCC: 4–5 months
- Masonry & MEP: 2 months
- Finishes: 2–3 months
01The short answer
A typical G+1 house in the Mumbai region takes 8–12 months: 1–2 months for design and approvals, 4–5 months for structure, and 3–5 months for masonry, services and finishes.
The exact duration depends heavily on when construction starts relative to the monsoon, since the June–September rains can add two to three months to any schedule that overlaps with them, and on how quickly the owner finalises design decisions once the structure stage is underway.
02Key points explained
Design and sanction covers soil testing, architectural and structural drawings, and submission to BMC (under DCPR 2034) or the relevant UDCPR authority. One to two months is realistic only if the owner finalises the design early and does not request major changes after submission, since revisions restart parts of the approval clock and every resubmission adds a further scrutiny cycle at the authority's end.
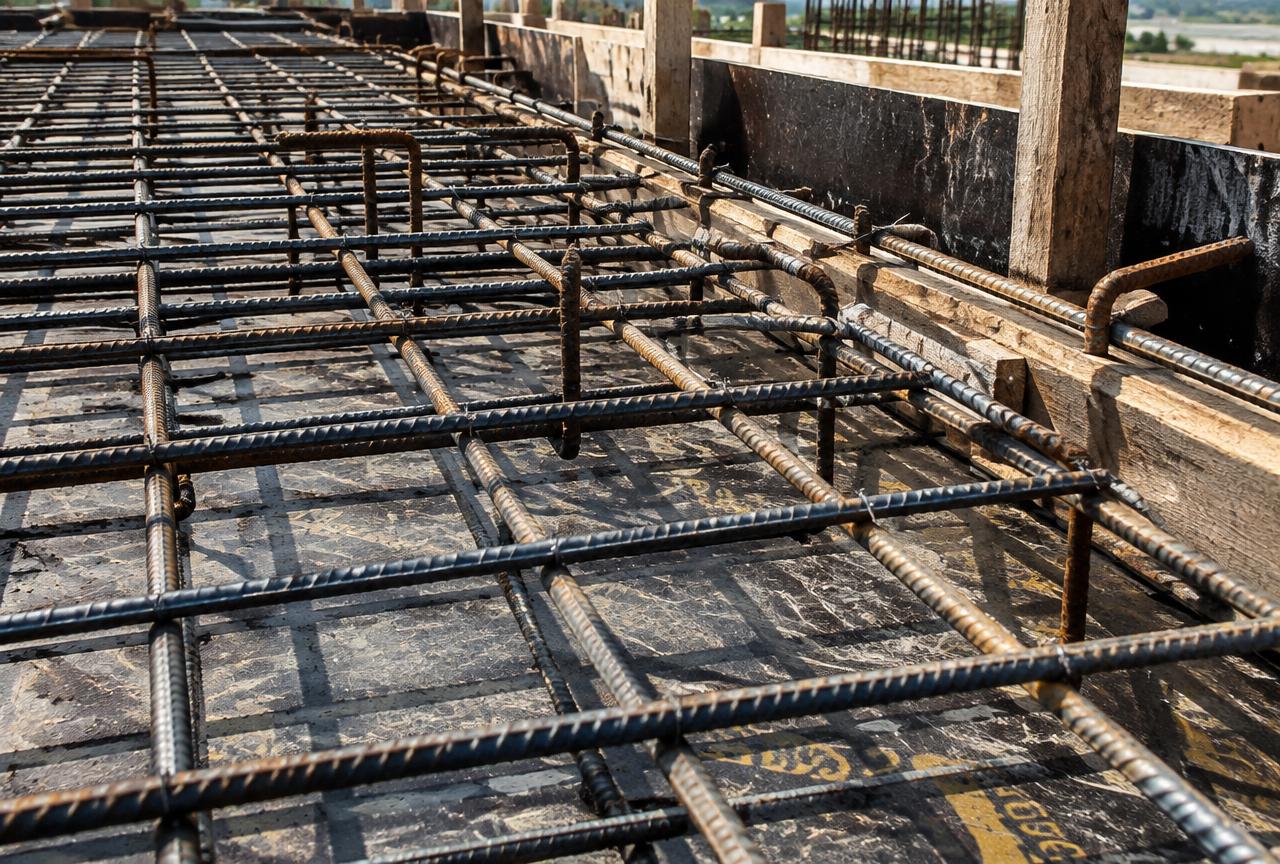
Foundation and RCC structure — excavation, footings, plinth beam and the floor-by-floor column-slab cycle — is the longest single stage at four to five months, because each floor's concrete needs roughly 7–14 days of curing before the next floor's formwork and reinforcement can proceed safely. Rushing this curing period to save time is one of the most common causes of long-term structural problems in otherwise well-built houses.
Masonry (brickwork and internal walls) and MEP rough-in (electrical conduiting, plumbing lines, drainage) run largely in parallel across about two months once the structure is complete, since neither trade depends on the other finishing first, though both need to be done before plastering seals the walls and makes any later correction far more disruptive.
Finishes — plastering, flooring, painting, doors, windows, kitchen platform and final fixtures — take two to three months and are the stage most sensitive to the owner's own decision-making speed on tile, paint and fixture selections; an owner who has not finalised tile brands and sanitaryware models by the time plastering finishes can single-handedly add three to four weeks of waiting time to this stage.
- Design & sanction: 1–2 months
- Foundation & RCC: 4–5 months
- Masonry & MEP: 2 months
- Finishes: 2–3 months
03Stage-by-stage breakdown with sub-tasks
Each of the four headline stages actually contains several sequential sub-tasks that drive the real timeline:
- Design: soil test (1–2 weeks), architectural drawing (2–3 weeks), structural drawing (2 weeks), authority submission and sanction (2–6 weeks depending on jurisdiction)
- Foundation: excavation and PCC (1–2 weeks), footing and column stubs (2–3 weeks), plinth beam and backfilling (1–2 weeks)
- Superstructure: each floor's column-slab cycle runs roughly 3–4 weeks including shuttering, reinforcement, concreting and curing
- Masonry and MEP: brickwork follows slab-by-slab as the structure rises, with electrical conduiting and plumbing lines embedded before plastering seals them in
- Finishing: plaster (2–3 weeks per floor), flooring and dado (3–4 weeks), painting and fixtures (2–3 weeks), followed by a joint snag-list walkthrough before handover
04What causes timelines to slip
The most common causes of delay are starting structural work just before the monsoon, approval delays at the sanctioning authority, scope changes the owner requests mid-build (an extra bedroom, a changed staircase position), material price spikes that force a pause to renegotiate, and seasonal labour shortages around Ganesh Chaturthi and Diwali when many workers travel home.
A less obvious but equally common slippage source is the owner changing a finalised decision mid-finishing-stage — switching a tile brand after the flooring contractor has already procured material, for instance, which not only delays that specific trade but frequently pushes back painting and fixture installation scheduled to follow it.
05A realistic month-by-month example
For a 1,500 sq.ft. G+1 house starting design in October: design and sanction runs October–November, foundation and ground-floor structure December–February, first-floor structure and roof slab March–April, masonry and MEP rough-in April–May, and finishes June–August worked around monsoon-sensitive external tasks, with handover realistically in September — about 11 months end to end.
06How to keep the project on schedule
Lock the design fully before mobilising labour and material, order long-lead items such as a lift, imported tiles or a modular kitchen the moment the structure stage begins (not after), and avoid starting fresh excavation or foundation work in May or June, since monsoon-affected excavations are the single biggest source of early-stage schedule loss.
It also helps to agree a firm cut-off date, well before the finishing stage begins, after which no further material or layout changes will be accepted without a separate timeline and cost impact being agreed in writing — this single discipline measure resolves more schedule disputes than any clause buried in the original contract.
07How G+2 and taller projects change the timeline
Each additional floor beyond G+1 typically adds four to six weeks to the structure stage alone, since every floor's column-slab cycle still needs its own curing period, and the crane or hoisting arrangement for material becomes more involved as height increases. A G+2 house on the same plot that would take a G+1 house 8–12 months commonly takes 11–15 months end to end, and a G+3 or taller structure pushes well past a year once fire-safety and lift-related approvals are factored in.
Owners planning multiple floors specifically for rental income or a joint family should budget this longer runway from the outset, since underestimating the structure stage's floor-by-floor curing requirement is one of the most common planning mistakes on taller residential builds in this region.
08Tracking progress against the plan without becoming a site manager
Owners who are not construction professionals can still track progress meaningfully by comparing actual photographs against the stage milestones listed above, rather than trying to judge technical quality themselves — if the foundation stage is still ongoing six weeks after the contractor's own schedule said it would finish, that gap is worth raising immediately rather than waiting to see if it self-corrects.
A simple shared spreadsheet or app noting the planned start and finish date for each of the eight sub-stages, updated weekly against actual progress, gives both owner and contractor an early warning system for slippage long before it becomes a multi-month delay that is much harder to recover from.
09How this applies to your project
Every plot is different — soil, access, approvals and budget change the right answer. MumbaiConstructions's engineers review your site and drawings and explain the options with costs, so you can decide with confidence.
Get a free site visit in Mumbai, Navi Mumbai & Thane
MumbaiConstructions is a civil construction company and turnkey contractor serving Mumbai, Navi Mumbai & Thane and the wider Mumbai Metropolitan Region since 2009. Share your plot or building details and a project engineer will visit, check feasibility and send a line-item BOQ within 7 working days — no obligation.
Frequently asked questions
Does MumbaiConstructions help with this?
Yes. We offer free site visits, feasibility advice and a line-item BOQ across Mumbai, Navi Mumbai, Thane, Panvel and nearby areas.
Where do you work?
Mumbai Island City and suburbs, Navi Mumbai, Thane, Kalyan-Dombivli, Panvel, Vasai-Virar and surrounding MMR towns.