


Quick answer
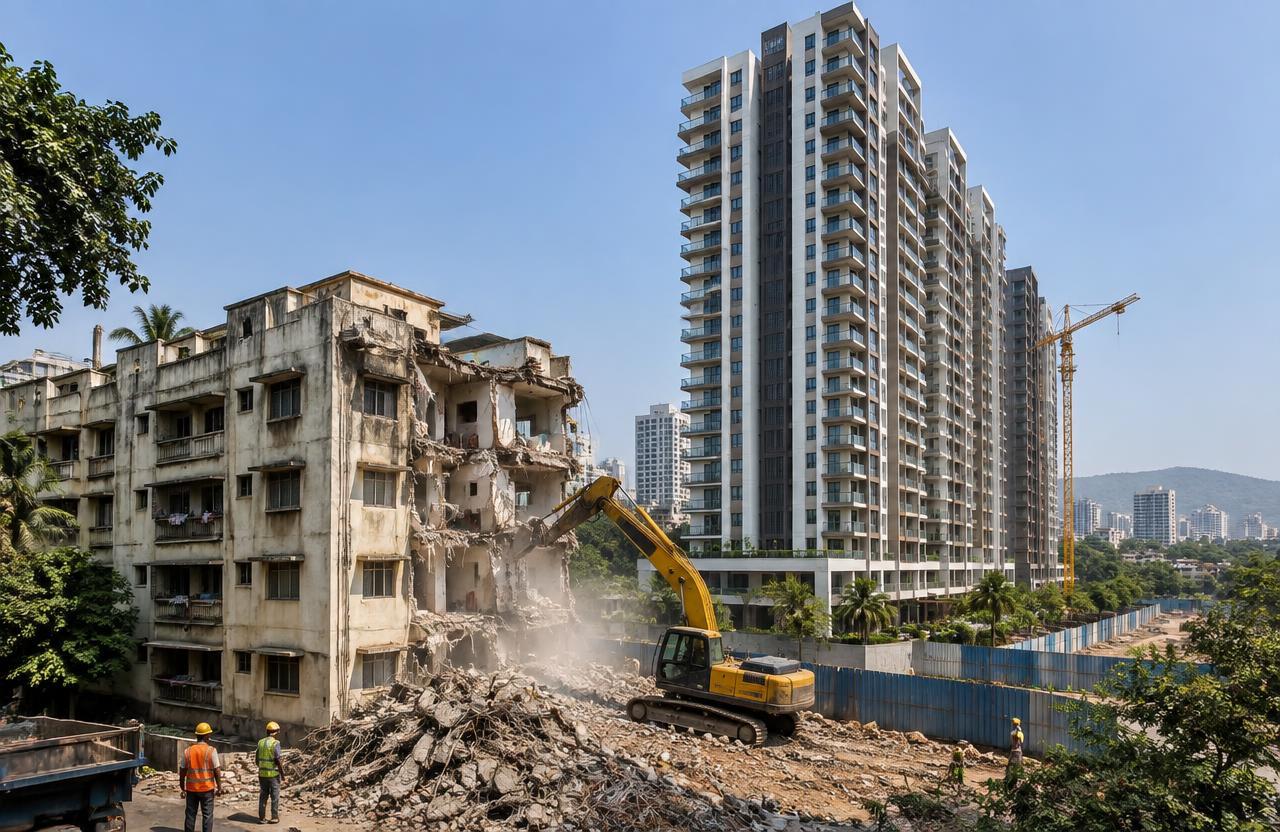
Cessed-building redevelopment in Matunga means demolishing an old, usually load-bearing structure registered with the MHADA Mumbai Building Repair & Reconstruction Board and building a new RCC tower on the same plot, with existing owners and tenants getting new homes or shops. It needs clear title, written consent of occupants (and a tenant settlement), BMC building permission under DCPR 2034, and typically takes 30–42 months from agreement to possession.
On this page
- Key takeaways
- Why cessed buildings in Matunga need redevelopment
- Step-by-step cessed-building redevelopment process
- Tenants, owners and consent
- What cessed-building redevelopment costs in Matunga
- Heritage and height checks
- Matunga's planned-layout character
- How heritage review differs from the southern precincts
- A worked example for a Matunga society redevelopment
- Disputes on Matunga's steady redevelopment pipeline
- Frequently asked questions
Key takeaways
- Start with a title search and a structural audit — they decide whether redevelopment is viable.
- Protected tenants have legal rights; agree carpet area and rent in writing before anything else.
- Self-redevelopment with a contractor can leave more area with owners than a builder deal.
- Matunga plots are tight, so shoring, neighbour protection and night logistics drive cost.
01Why cessed buildings in Matunga need redevelopment
Matunga is a planned early-20th-century locality where heritage character meets steady society redevelopment. Most cessed buildings here are 60–100+ years old, built in brick and timber with lime mortar, registered under the MHADA Cess Repair Board. Timber rots, roofs leak and walls lose strength, and many of these buildings now feature on BMC's dangerous-structure lists before every monsoon.
Redevelopment turns a fragile structure into a safe, earthquake-resistant RCC building with lifts, parking where possible, and legal clarity for every family.
02Step-by-step cessed-building redevelopment process
A typical process for cessed-building owners looks like this:
- Title search and ownership history by an advocate
- Structural audit and MHADA cess-category check
- Feasibility: plot area, road width, permissible FSI, fungible FSI and TDR
- Owner and tenant meetings; signed consent and area entitlement
- Choose model: builder joint venture, MHADA-led or self-redevelopment with a contractor
- Architectural drawings and BMC building permission under DCPR 2034
- Tenant shifting with rent or transit accommodation
- Demolition, shoring and foundation
- Construction, completion certificate and handover
03Tenants, owners and consent
Many Island City chawls and cessed buildings have long-standing tenants protected under the Maharashtra Rent Control Act and MHADA regulations. Redevelopment normally gives tenants an equal or larger carpet area (subject to MHADA minimums) in the new building, free of cost, plus rent during construction. Owners usually receive extra flats, shops or a cash component.
Disputes between co-owners are the most common reason these projects stall. Settle shares, legal heirs and succession papers early.
04What cessed-building redevelopment costs in Matunga
For self-redevelopment, construction cost in Matunga usually lands between ₹3,200 and ₹4,800 per sq.ft. of built-up area, excluding BMC premiums, TDR purchase and tenant rent. Narrow lanes add cost because of small machinery, manual handling, shoring and restricted delivery timings.
05Heritage and height checks
Some Island City properties lie within heritage precincts (Grade I, IIA or IIB) or near protected monuments, attracting height limits, façade guidelines or extra NOCs from the Mumbai Heritage Conservation Committee. Check the heritage status of your plot before finalising the number of floors.
06Matunga's planned-layout character
Unlike most of the Island City's organically grown chawl pockets, Matunga was laid out in the early 20th century as a planned residential scheme with regular rectangular plots, wider internal roads and designated building lines, originally developed around distinct community clusters, which is why its streets read as more ordered than Girgaon or Kalbadevi even where the buildings themselves are equally old.
Typical buildings here are ground-plus-two to ground-plus-four residential structures on plots of 400-700 sq.m with regular frontages of 12-18 metres, generally wider and more uniform than the island city's older organic chawl belts, which simplifies construction staging and reduces the shoring-and-access premium common elsewhere.
This planned character is also why Matunga carries a meaningful heritage interest without being as tightly precinct-controlled as Fort or Colaba — several individual buildings and the overall street-and-plot pattern are valued for their early-20th-century town-planning character, so a redevelopment review here looks more at whether the new building respects the plot's setback and building-line discipline than at retaining a specific facade.
07How heritage review differs from the southern precincts
Where Fort or Colaba frequently require literal facade retention, Matunga's heritage consideration more often focuses on massing, setback consistency and plot-line discipline, so the Mumbai Heritage Conservation Committee's involvement here tends to be lighter-touch, reviewing the overall streetscape impact rather than mandating that a specific elevation survive construction.
This generally means less of a timeline and cost premium than a literal facade-retention project, though a handful of individually listed structures in Matunga do still require the stricter, Fort-style review, so confirming a plot's specific listing status early avoids assuming the lighter review applies by default.
08A worked example for a Matunga society redevelopment
Take a 550 sq.m plot with a ground-plus-three cessed building housing 22 tenant families averaging 250 sq.ft carpet each, roughly 5,500 sq.ft of occupied carpet.
FSI, fungible area and TDR loading typical of this part of the island city bring buildable potential to roughly 1,750-1,900 sq.m (about 18,800-20,400 sq.ft) built-up.
Reserving 300 sq.ft carpet for each of the 22 occupants uses 6,600 sq.ft carpet, leaving an estimated 9,000-10,500 sq.ft of free-sale carpet area, and at ₹3,800-4,400/sq.ft construction cost the all-in build runs to roughly ₹7-9 crore, comfortably covered by the free-sale component given Matunga's steady resale demand.
09Disputes on Matunga's steady redevelopment pipeline
Because many Matunga buildings have been owned and occupied by the same families for decades, succession gaps between a deceased original tenant or owner and the current occupant remain the single most common hold-up, resolved the same way as elsewhere in the island city through a family settlement or succession certificate.
Given the generally wider, more uniform plot pattern here, dissent over design or massing is less common than access disputes, but a minority of occupants negotiating for a higher floor or better-facing unit within the new building is still routine, typically resolved through the documented individual rehousing offer process used across the island city.
Get a free site visit in Matunga
MumbaiConstructions is a civil construction company and turnkey contractor serving Matunga and the wider Mumbai Metropolitan Region since 2009. Share your plot or building details and a project engineer will visit, check feasibility and send a line-item BOQ within 7 working days — no obligation.
Frequently asked questions
How long does cessed-building redevelopment take in Matunga?
Usually 30–42 months: 8–12 months for consents and permissions and 22–30 months for construction.
Do tenants get a flat in the redeveloped building?
In most cases, yes — protected tenants typically receive an equal or larger carpet area (subject to MHADA minimums) free of cost, plus rent or transit accommodation during construction.
Is self-redevelopment possible for a cessed building?
Yes. Owners can appoint an architect and a turnkey contractor like MumbaiConstructions, keep sale flats themselves and fund construction through bank finance or pre-sales.
What if one co-owner refuses consent?
The project usually cannot start until the dispute is resolved through negotiation, mediation or court. Clear succession and partition early.