


Quick answer
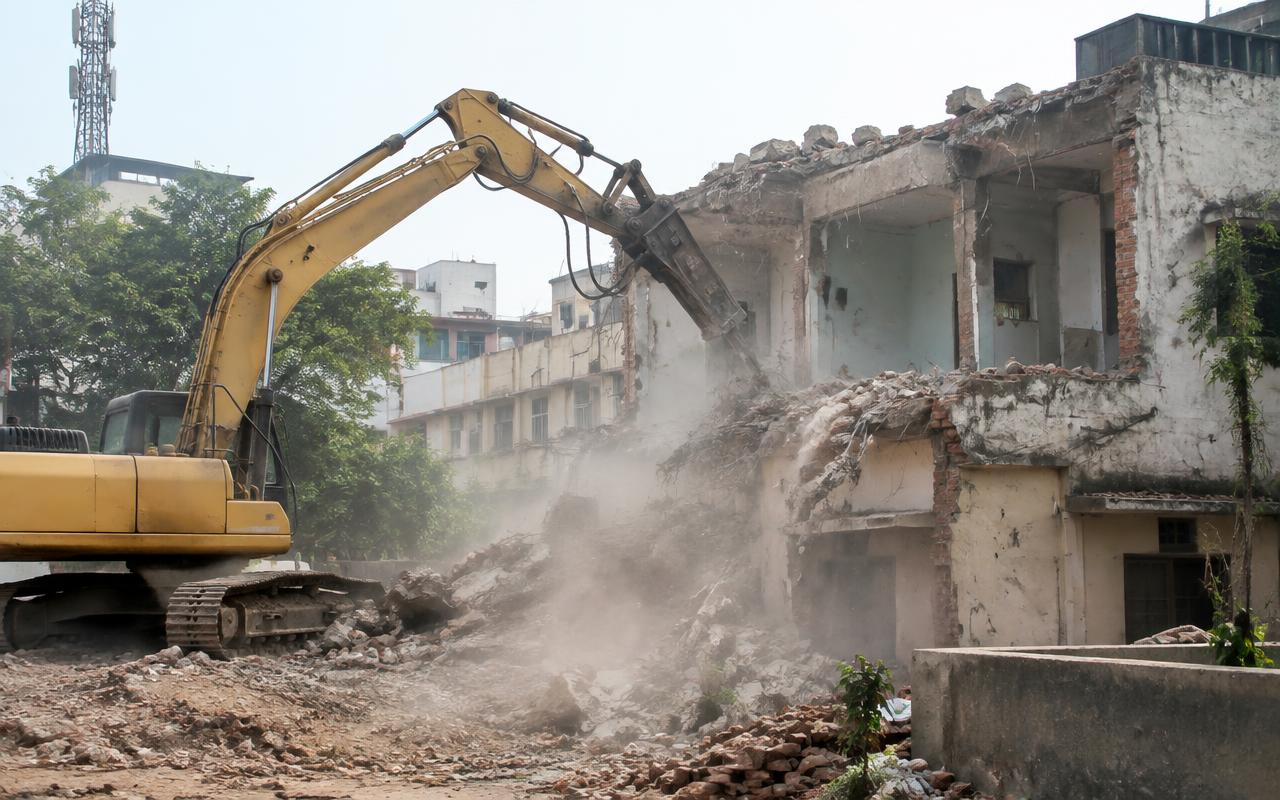
Cessed-building redevelopment in Tardeo means demolishing an old, usually load-bearing structure registered with the MHADA Mumbai Building Repair & Reconstruction Board and building a new RCC tower on the same plot, with existing owners and tenants getting new homes or shops. It needs clear title, written consent of occupants (and a tenant settlement), BMC building permission under DCPR 2034, and typically takes 30–42 months from agreement to possession.
On this page
- Key takeaways
- Why cessed buildings in Tardeo need redevelopment
- Step-by-step cessed-building redevelopment process
- Tenants, owners and consent
- What cessed-building redevelopment costs in Tardeo
- Heritage and height checks
- A worked example for a Tardeo tower redevelopment
- Tardeo's shift from chawl stock to tall towers
- Financing a tall-tower self-redevelopment here
- Consent and disputes on larger combined plots
- Frequently asked questions
Key takeaways
- Start with a title search and a structural audit — they decide whether redevelopment is viable.
- Protected tenants have legal rights; agree carpet area and rent in writing before anything else.
- Self-redevelopment with a contractor can leave more area with owners than a builder deal.
- Tardeo plots are tight, so shoring, neighbour protection and night logistics drive cost.
01Why cessed buildings in Tardeo need redevelopment
Tardeo is a central redevelopment corridor seeing old buildings replaced by tall residential towers. Most cessed buildings here are 60–100+ years old, built in brick and timber with lime mortar, registered under the MHADA Cess Repair Board. Timber rots, roofs leak and walls lose strength, and many of these buildings now feature on BMC's dangerous-structure lists before every monsoon.
Redevelopment turns a fragile structure into a safe, earthquake-resistant RCC building with lifts, parking where possible, and legal clarity for every family.
02Step-by-step cessed-building redevelopment process
A typical process for cessed-building owners looks like this:
- Title search and ownership history by an advocate
- Structural audit and MHADA cess-category check
- Feasibility: plot area, road width, permissible FSI, fungible FSI and TDR
- Owner and tenant meetings; signed consent and area entitlement
- Choose model: builder joint venture, MHADA-led or self-redevelopment with a contractor
- Architectural drawings and BMC building permission under DCPR 2034
- Tenant shifting with rent or transit accommodation
- Demolition, shoring and foundation
- Construction, completion certificate and handover
03Tenants, owners and consent
Many Island City chawls and cessed buildings have long-standing tenants protected under the Maharashtra Rent Control Act and MHADA regulations. Redevelopment normally gives tenants an equal or larger carpet area (subject to MHADA minimums) in the new building, free of cost, plus rent during construction. Owners usually receive extra flats, shops or a cash component.
Disputes between co-owners are the most common reason these projects stall. Settle shares, legal heirs and succession papers early.
04What cessed-building redevelopment costs in Tardeo
For self-redevelopment, construction cost in Tardeo usually lands between ₹3,200 and ₹4,800 per sq.ft. of built-up area, excluding BMC premiums, TDR purchase and tenant rent. Narrow lanes add cost because of small machinery, manual handling, shoring and restricted delivery timings.
05Heritage and height checks
Some Island City properties lie within heritage precincts (Grade I, IIA or IIB) or near protected monuments, attracting height limits, façade guidelines or extra NOCs from the Mumbai Heritage Conservation Committee. Check the heritage status of your plot before finalising the number of floors.
06A worked example for a Tardeo tower redevelopment
Tardeo has shifted further toward tall-tower redevelopment than most of the island city, so take a larger illustrative plot: 1,200 sq.m, currently a ground-plus-three cessed building with 45 tenant families averaging 250 sq.ft carpet each, about 11,250 sq.ft of occupied carpet.
On a plot this size, combining base FSI, fungible compensation area and purchasable TDR typically brings effective buildable potential to roughly 3.2-3.5 times the plot area, or around 3,840-4,200 sq.m (about 41,300-45,200 sq.ft) built-up — enough to justify a tall-tower massing rather than the low-rise infill seen on smaller plots further south.
Reserving 300-350 sq.ft carpet per occupant for all 45 families uses roughly 13,500-15,750 sq.ft carpet, leaving an estimated 16,000-18,000 sq.ft of free-sale carpet area once efficiency loss is deducted, which at Tardeo's resale rates typically supports a project value well above ₹70-90 crore.
Construction cost at ₹4,000-4,600/sq.ft for a tall-tower structure (which carries higher per-sq.ft cost than a low-rise building owing to deeper foundations, higher-grade lifts and firefighting systems) runs to roughly ₹17-20 crore all-in, leaving a substantial margin that is what makes tall-tower self-redevelopment financially attractive on larger Tardeo plots.
07Tardeo's shift from chawl stock to tall towers
Older Tardeo buildings are typically ground-plus-two to ground-plus-four mixed residential-commercial structures from the mid-20th century on comparatively large plots by island-city standards, often 800 sq.m to over 1,500 sq.m, which is precisely why this corridor has become a focus for tall-tower replacement rather than low-rise infill.
Where neighbouring cessed plots are small, several adjoining owners in Tardeo have pursued combined-plot or amalgamated redevelopment to reach a single larger buildable envelope, since a bigger contiguous plot supports a more efficient tall-tower floor plate and a correspondingly larger free-sale component.
08Financing a tall-tower self-redevelopment here
Given the scale of free-sale area a Tardeo tower generates, construction finance here is typically a larger facility than a small chawl project needs, still secured against the sale component and released against slab-completion milestones, but usually supplemented by an earlier and larger pre-sale tranche once RERA registration is filed, because a 40-plus storey structure takes markedly longer to reach handover than a low-rise building.
The main cash-flow risk specific to a tall tower is the longer gap between spending on foundations and podium (which absorbs a large share of total cost before any saleable floor exists) and the point at which upper-floor pre-sales start generating meaningful cash, so lenders typically require a larger upfront corpus or equity contribution from the society to bridge that early phase.
09Consent and disputes on larger combined plots
Amalgamating two or more adjoining cessed plots to build one larger tower multiplies the consent-gathering task, since each contributing building has its own tenancy list, ownership record and succession history, and a dissenting minority in any one of the component buildings can hold up the combined scheme even if every other building is fully consented.
In practice, facilitating contractors handle this by running parallel, building-by-building consent tracks that only merge once each has independently cleared the statutory threshold, rather than trying to gather one consent list across all the plots from the outset.
Get a free site visit in Tardeo
MumbaiConstructions is a civil construction company and turnkey contractor serving Tardeo and the wider Mumbai Metropolitan Region since 2009. Share your plot or building details and a project engineer will visit, check feasibility and send a line-item BOQ within 7 working days — no obligation.
Frequently asked questions
How long does cessed-building redevelopment take in Tardeo?
Usually 30–42 months: 8–12 months for consents and permissions and 22–30 months for construction.
Do tenants get a flat in the redeveloped building?
In most cases, yes — protected tenants typically receive an equal or larger carpet area (subject to MHADA minimums) free of cost, plus rent or transit accommodation during construction.
Is self-redevelopment possible for a cessed building?
Yes. Owners can appoint an architect and a turnkey contractor like MumbaiConstructions, keep sale flats themselves and fund construction through bank finance or pre-sales.
What if one co-owner refuses consent?
The project usually cannot start until the dispute is resolved through negotiation, mediation or court. Clear succession and partition early.