


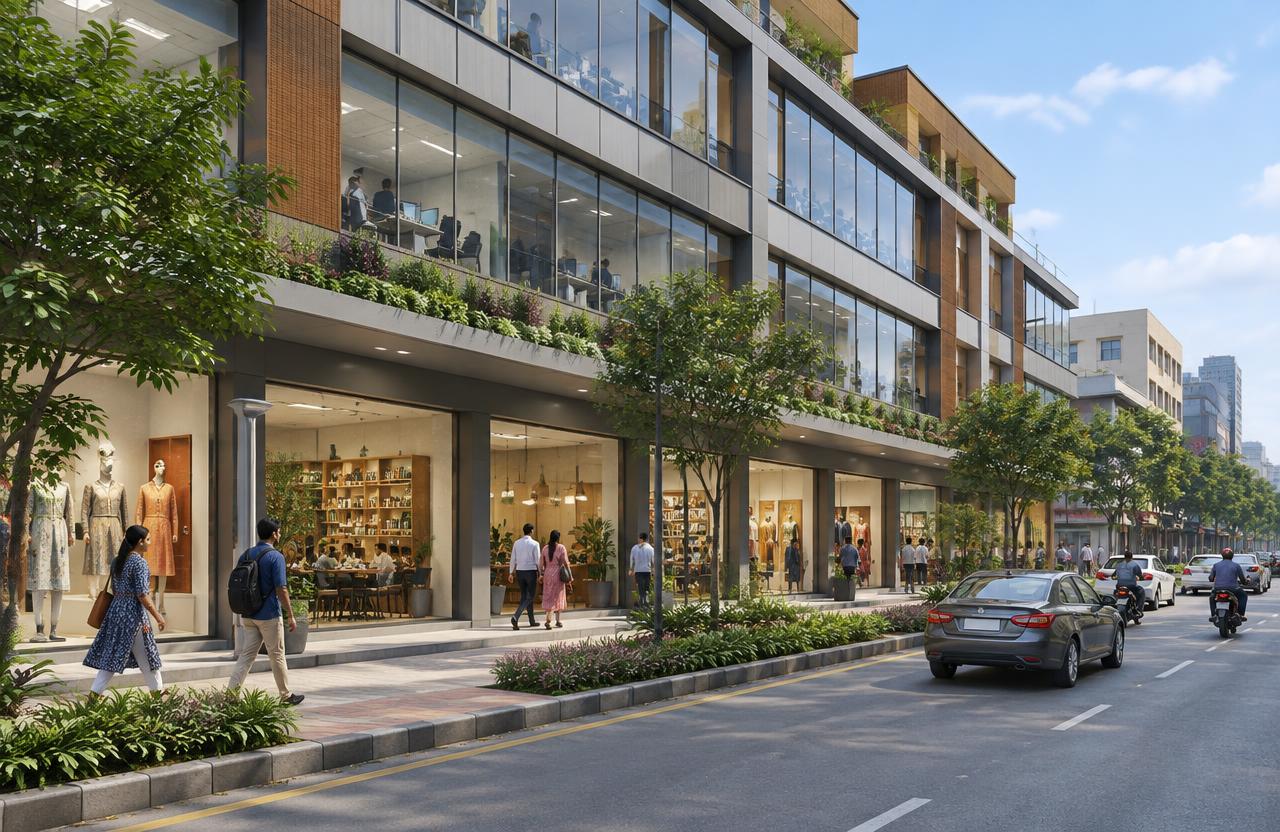
Quick answer
Shops, showrooms and mixed-use buildings delivered to programme. To plan commercial building construction well across Mumbai, Navi Mumbai, Thane and Panvel, freeze the scope and drawings, get a line-item BOQ (indicative ₹2,200 – ₹4,000 / sq.ft.), confirm approvals, sign a contract with stage-linked payments, and insist on documented quality checks at every stage.
On this page
- Key takeaways
- What commercial building construction includes
- Planning checklist
- Common mistakes to avoid
- Quality checks that matter
- Specification tiers for commercial building construction
- Worked example: a 4-storey mixed-use commercial building with ground-floor shops
- Material and vendor selection for commercial buildings
- Site-readiness checklist for commercial construction projects
- Warranty and defect-liability terms for commercial construction
- Frequently asked questions
Key takeaways
- Indicative rate: ₹2,200 – ₹4,000 / sq.ft..
- Drawings first, contract second, work third.
- Stage-linked payments protect your money.
- Ask for test reports: cubes, steel, waterproofing.
01What commercial building construction includes
Shops, showrooms and mixed-use buildings delivered to programme.
- Structure
- Facade & glazing
- Fire systems
- Lifts
- Common areas
- Handover
02Planning checklist
Use this before you sign anything:
- Define budget and must-haves
- Soil test and site survey
- Architectural and structural drawings
- Approvals and NOCs
- BOQ with brands and quantities
- Contract with timeline, penalties and defect liability
- Payment schedule linked to stages
03Common mistakes to avoid
Choosing on the lowest sq.ft. rate, starting without structural drawings, skipping waterproofing, changing design mid-way and paying large advances without milestones are the five mistakes we see most often.
04Quality checks that matter
Concrete cube tests, rebar inspection before every pour, curing for at least 7–14 days, ponding tests for waterproofing, and pressure tests for plumbing should all be documented and shared with you.
05Specification tiers for commercial building construction
At basic tier, commercial buildings (shops, small showrooms) use M25 concrete, standard masonry, vitrified tile flooring, a plain glazed shopfront, and fire systems built to the statutory minimum for the occupancy type. Common areas get basic tiling and paint.
At standard tier, the facade gets a defined architectural treatment (ACP cladding or structural glazing on the street frontage), common areas get granite or stone flooring, lifts are specified with a reasonable traffic margin, and fire systems include a full wet-riser and sprinkler system rather than the bare minimum where the occupancy type and floor area require it.
At premium tier, expect a full glazed curtain-wall facade, premium common-area finishes, a centralised building-management system for HVAC and lighting in common areas, and higher floor-to-floor heights to suit flexible retail or showroom fit-out requirements. The facade and fire-system specification are the two areas where tier choice most visibly affects both cost and the building's commercial appeal to tenants or buyers.
06Worked example: a 4-storey mixed-use commercial building with ground-floor shops
Take a 4-storey mixed-use commercial building (ground-floor shops, upper floors as offices or showroom space), roughly 30,000 sq.ft. total built-up, contracted at ₹2,800/sq.ft., a project value of roughly ₹8.4 crore. Structural design and approval, including fire-NOC coordination given the mixed-use occupancy classification, typically takes 10–12 weeks.
Foundation work typically takes 5–6 weeks. The RCC frame for 4 floors, including the ground-floor's typically higher floor-to-floor height for shop frontage, takes 20–22 weeks with curing.
Facade work (glazing, ACP cladding), MEP installation and fire-system installation together take 14–16 weeks, and can overlap with interior fit-out of individual units if units are being sold or leased on a shell-and-core basis. Common-area finishing, lift commissioning and OC application add a further 8–10 weeks. Total realistic programme: roughly 14–15 months from design start to a shell-and-core handover ready for tenant fit-out.
On a commercial project of this scale, milestone payments typically run around 10% at design and fire-NOC coordination sign-off, 15% on foundation, 40% released floor-by-floor across the 4-storey frame, 20% on facade, MEP and fire-system installation, and the remaining 15% on common-area finishing, lift commissioning and OC application. Because this building is typically delivered shell-and-core for tenant fit-out, it is worth confirming explicitly which finishing items fall inside the final 15% milestone versus which are excluded and left to individual tenants, since 'finishing' means something different in a shell-and-core delivery than in a fully fitted building.
07Material and vendor selection for commercial buildings
For the facade, ACP (aluminium composite panel) cladding gives a modern look at moderate cost, while structural glazing offers a premium appearance but needs more careful wind-load and water-sealing detailing — in Mumbai's monsoon conditions, facade waterproofing at glazing joints deserves particular scrutiny, since a poorly sealed glazed facade is a common source of water ingress during heavy rain.
For fire systems, specify the wet-riser, sprinkler and fire-pump capacity based on the building's actual occupancy classification and floor area per the applicable fire-safety norms, and ensure this is coordinated with the structural drawings before construction begins rather than retrofitted before the fire-NOC inspection.
For common-area flooring and finishes, granite or large-format vitrified tile gives better long-term durability under heavy footfall than standard ceramic tile, which matters in a commercial building with continuous public access rather than a residential building's more limited traffic.
For lift and vertical-transport equipment, select capacity and car count based on a genuine traffic study for the building's intended tenant mix (retail footfall patterns differ sharply from office peak-hour patterns), rather than a single generic lift specification applied regardless of use — a shop-heavy ground floor and office-heavy upper floors can justify splitting lift banks rather than sharing a single undersized set across both.
08Site-readiness checklist for commercial construction projects
Commercial buildings carry occupancy-classification and tenant-readiness requirements distinct from residential construction.
- Occupancy classification (retail, office, mixed-use) confirmed early, since this determines fire-safety, parking and other statutory requirements that shape the structural and MEP design
- Fire-NOC design requirements incorporated into drawings before construction begins, not retrofitted before the final inspection
- Parking requirement per the applicable development control regulation calculated and incorporated into the podium or ground-floor layout
- Shell-and-core versus fully fitted-out delivery basis decided at design stage, since this affects what MEP provisioning is built in versus left for tenant fit-out
- Service areas (loading/unloading for shops, back-of-house for offices) planned at design stage rather than as leftover space
- Lift traffic calculated based on expected peak-hour occupancy for the specific mix of retail and office use
- Signage and facade-mounted branding provisions (conduit, structural anchor points) planned at design stage if tenants are expected to install external signage
09Warranty and defect-liability terms for commercial construction
Structural frame and foundation typically carry a 10-year warranty, consistent with residential construction. Facade systems (glazing, ACP cladding) typically carry a 2–5 year warranty against seal failure and water ingress — this is worth negotiating carefully given how common facade leaks are in commercial buildings with extensive glazing.
Fire-safety systems typically carry 1–2 years workmanship warranty on top of equipment manufacturer warranty, and given their life-safety role, commissioning test certificates should be retained permanently as part of the building's fire-safety compliance record, not just the general handover file.
Lifts and common-area MEP systems typically carry 1–2 years workmanship warranty, separate from equipment warranty. For a commercial building specifically, confirm whether warranty obligations transfer cleanly to individual unit owners if units are sold separately, or remain centralised with the building's common-area management — this distinction is often unclear in strata-titled commercial buildings and worth clarifying in writing before possession.
Get a free site visit in Mumbai, Navi Mumbai & Thane
MumbaiConstructions is a civil construction company and turnkey contractor serving Mumbai, Navi Mumbai & Thane and the wider Mumbai Metropolitan Region since 2009. Share your plot or building details and a project engineer will visit, check feasibility and send a line-item BOQ within 7 working days — no obligation.
Frequently asked questions
How much does commercial building construction cost in Mumbai?
Indicatively ₹2,200 – ₹4,000 / sq.ft., depending on specification and site conditions.
Can you do only the civil work?
Yes — we work turnkey or on a civil-only or item-rate basis with your architect.