


Quick answer
Mumbai lies in seismic zone III. Earthquake-resistant design follows IS 1893 and IS 13920 with ductile detailing, proper beam-column joints and no floating columns.
On this page
- Key takeaways
- The short answer
- Key points explained
- What ductile detailing looks like in practice
- Retrofitting an existing home for seismic safety
- A homeowner's quick checklist
- What seismic design does and does not promise
- Non-structural seismic safety inside the home
- Why renovation and alteration work needs the same seismic discipline
- Why seismic compliance is cheaper to build in than to add later
- How this applies to your project
- Frequently asked questions
Key takeaways
- Seismic zone III
- Ductile detailing
- Avoid soft storeys
- Engineer-certified design
01The short answer
Mumbai lies in seismic zone III. Earthquake-resistant design follows IS 1893 and IS 13920 with ductile detailing, proper beam-column joints and no floating columns.
Zone III is a moderate seismic zone (India's scale runs from zone II, the lowest, to zone V, the highest) but it still requires every RCC structure to be designed to specific ductile-detailing rules, not just conventional reinforcement practice.
02Key points explained
Seismic zone III means Mumbai's structures must be designed for a defined horizontal seismic force under IS 1893, factoring in the building's height, soil type and importance (a hospital or school is designed for a higher importance factor than a standard residence), rather than relying only on gravity-load design. This seismic force is combined with the building's normal dead and live loads in the structural analysis, not treated as a separate, optional check.
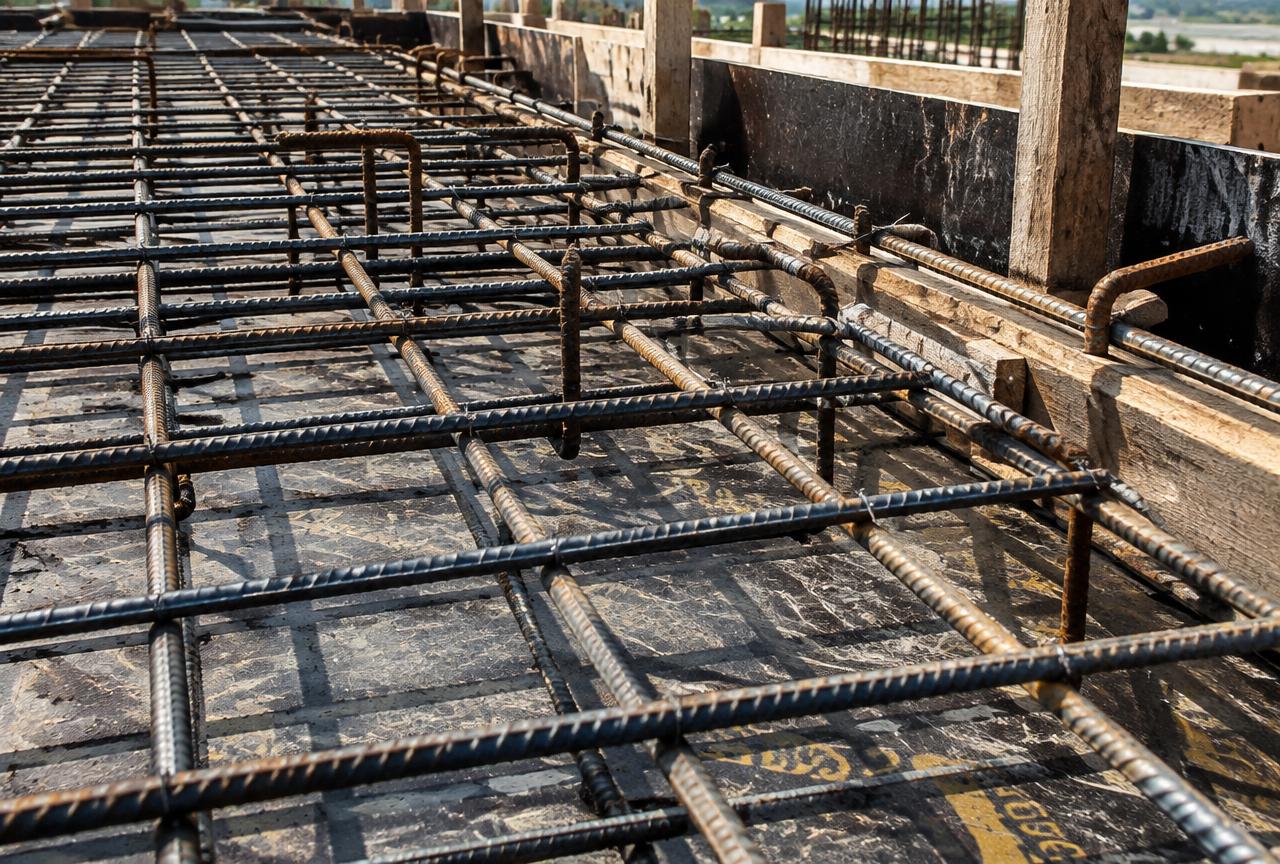
Ductile detailing under IS 13920 governs how reinforcement is bent, lapped and spaced specifically at locations expected to yield first during an earthquake — closer stirrup spacing near beam-column joints, specific hook lengths at bar ends, and confined reinforcement in columns — so that the structure deforms and absorbs energy rather than failing suddenly and brittly. This is what separates a building designed only for gravity loads (which can fail catastrophically in a quake) from one designed to IS 13920, which is intended to crack and deform visibly as a warning before any collapse.
Avoiding soft storeys — typically a ground floor left open for parking with far less infill wall stiffness than the floors above — matters because a soft storey concentrates seismic drift and damage at that one level; where an open ground floor is unavoidable, the design compensates with stiffer columns and shear walls specifically sized for that condition. A soft storey that is not specifically checked and compensated for in the design is one of the most consistently cited causes of building collapse in past earthquakes elsewhere in the country.
Engineer-certified design, meaning a licensed structural engineer has run the seismic analysis and detailing for the specific building (not reused an unrelated design), is required precisely because floating columns (a column that does not run straight down to the foundation but is instead supported on a beam at an intermediate floor), irregular plan shapes, and asymmetric stiffness all need case-specific seismic checks that a generic plan cannot provide.
These four requirements build on each other: the seismic zone sets the force a building must be designed for, ductile detailing determines how it actually responds when that force is exceeded, avoiding soft storeys prevents damage from concentrating dangerously at one level, and engineer certification is simply the assurance that all three have genuinely been checked for this specific building rather than assumed from a similar-looking one down the street.
- Seismic zone III
- Ductile detailing
- Avoid soft storeys
- Engineer-certified design
03What ductile detailing looks like in practice
In a seismically detailed column, the stirrup (tie) spacing tightens noticeably near the top and bottom of the column — the zones where plastic hinges are expected to form in a major earthquake — compared to the wider spacing used in the middle of the column's height. In beams, similar tightened stirrup zones appear near the column face.
Bar laps (where two reinforcement bars are joined) are also relocated away from these high-stress zones under IS 13920, whereas conventional detailing might lap bars anywhere convenient. A site supervisor who recognises these tightened-spacing zones on a drawing, and checks that they are actually built as drawn, is applying one of the most effective quality checks available for seismic safety.
Beam-column joints — the small, highly stressed zone where a beam and column intersect — receive their own specific detailing requirements under IS 13920, including closely spaced stirrups passing through the joint itself, precisely because this zone concentrates forces from multiple directions during an earthquake and has historically been where many older, non-ductile buildings have been observed to fail first.
04Retrofitting an existing home for seismic safety
Many older Mumbai buildings predate IS 13920's wide adoption and lack ductile detailing. Retrofitting such a structure typically focuses on column jacketing at critical locations, adding shear walls or steel bracing where the plan permits, and tying the building together better at floor levels — this is a specialised scope that should follow the same structural-audit-first approach used for any structural repair, not be bundled into a cosmetic renovation.
05A homeowner's quick checklist
Ask whether the structural design explicitly references IS 1893 (seismic load) and IS 13920 (ductile detailing), not just IS 456 (general RCC design); check that the ground floor, if open for parking, has been specifically checked for the soft-storey condition; and confirm there are no floating columns in the plan — if one is unavoidable for architectural reasons, ask to see the specific design justification for it.
These questions take only a short conversation with the structural engineer to answer, and a contractor or consultant confident in the design will usually welcome them rather than treat them as an imposition.
06What seismic design does and does not promise
It is worth being clear about what seismic-compliant design actually guarantees: it is intended to prevent sudden, brittle collapse and give occupants time to evacuate safely during a design-level earthquake, not to guarantee the building emerges undamaged. Visible cracking in a severe earthquake is an expected, designed-for outcome in many cases — the building is meant to deform and absorb energy rather than remain pristine.
This distinction matters when comparing quotes or designs: a contractor claiming a building will be completely undamaged in any earthquake is overstating what seismic codes actually promise, whereas one who explains the building is designed to protect life safety and avoid collapse is describing the real, code-intended performance target.
07Non-structural seismic safety inside the home
Seismic safety is not only about the structural frame — heavy wall-mounted items (television units, large mirrors, overhead storage cabinets), water heaters, and tall furniture that is not anchored to the wall can become genuine hazards during even a moderate earthquake, falling or toppling well before any structural damage to the building itself becomes apparent.
Simple measures — anchoring tall furniture and heavy wall-mounted fixtures to the wall structure, securing water heaters with proper wall brackets rather than relying on the plumbing connection alone to hold them in place, and keeping heavy objects off high shelves directly above beds or regularly used seating — cost very little and meaningfully reduce injury risk independent of how well the building's structure itself is seismically detailed.
08Why renovation and alteration work needs the same seismic discipline
A common and risky practice in older buildings is removing or altering a wall during renovation without checking whether it was load-bearing or contributed to the building's lateral (seismic) stiffness — a wall that looks purely decorative can in fact be part of the structural system that keeps the building stable during an earthquake, and removing it without an engineer's assessment can compromise seismic performance in ways that are invisible until the building is actually shaken.
Any renovation involving wall removal, enlarging an opening, or adding a heavy new element (such as a water tank or a swimming pool on an upper floor) in an existing building should therefore be checked against the building's original structural design, not approved on the assumption that if the building has stood fine so far, any change to it is automatically safe.
09Why seismic compliance is cheaper to build in than to add later
The incremental cost of designing and building a new structure to IS 1893 and IS 13920 standards from the outset is relatively modest — primarily some additional reinforcement steel and more careful detailing during construction — compared to the cost of retrofitting the same seismic performance into an already-completed building, which typically requires jacketing, added shear walls or bracing applied after the fact at a meaningfully higher cost per unit of seismic capacity gained.
This asymmetry is exactly why engaging a structural engineer who takes seismic design seriously from the very first concept drawing, rather than treating it as a code-compliance checkbox to be satisfied at the final design stage, delivers better long-term value than attempting to economise on seismic detailing upfront and planning to address it later if it ever becomes a concern.
10How this applies to your project
Every plot is different — soil, access, approvals and budget change the right answer. MumbaiConstructions's engineers review your site and drawings and explain the options with costs, so you can decide with confidence.
Get a free site visit in Mumbai, Navi Mumbai & Thane
MumbaiConstructions is a civil construction company and turnkey contractor serving Mumbai, Navi Mumbai & Thane and the wider Mumbai Metropolitan Region since 2009. Share your plot or building details and a project engineer will visit, check feasibility and send a line-item BOQ within 7 working days — no obligation.
Frequently asked questions
Does MumbaiConstructions help with this?
Yes. We offer free site visits, feasibility advice and a line-item BOQ across Mumbai, Navi Mumbai, Thane, Panvel and nearby areas.
Where do you work?
Mumbai Island City and suburbs, Navi Mumbai, Thane, Kalyan-Dombivli, Panvel, Vasai-Virar and surrounding MMR towns.