


Quick answer
Licensed electrical works: concealed wiring, panels, earthing and lighting for homes, offices and factories. To plan electrical contractors well across Mumbai, Navi Mumbai, Thane and Panvel, freeze the scope and drawings, get a line-item BOQ (indicative ₹90 – ₹220 / sq.ft. (wiring)), confirm approvals, sign a contract with stage-linked payments, and insist on documented quality checks at every stage.
On this page
- Key takeaways
- What electrical contractors includes
- Planning checklist
- Common mistakes to avoid
- Quality checks that matter
- Basic, Standard and Premium Electrical Specifications
- Worked Example: Electrical Fit-Out for a 2,500 Sq.Ft. Independent House
- Material Selection for Wiring, Panels and Earthing
- Site-Readiness Checklist Before Electrical Work Starts
- Warranty on Electrical Installation Work
- Frequently asked questions
Key takeaways
- Indicative rate: ₹90 – ₹220 / sq.ft. (wiring).
- Drawings first, contract second, work third.
- Stage-linked payments protect your money.
- Ask for test reports: cubes, steel, waterproofing.
01What electrical contractors includes
Licensed electrical works: concealed wiring, panels, earthing and lighting for homes, offices and factories.
- Concealed wiring
- DB & panels
- Earthing & lightning arrester
- Lighting design
- HT/LT works
- MSEDCL load sanction
02Planning checklist
Use this before you sign anything:
- Define budget and must-haves
- Soil test and site survey
- Architectural and structural drawings
- Approvals and NOCs
- BOQ with brands and quantities
- Contract with timeline, penalties and defect liability
- Payment schedule linked to stages
03Common mistakes to avoid
Choosing on the lowest sq.ft. rate, starting without structural drawings, skipping waterproofing, changing design mid-way and paying large advances without milestones are the five mistakes we see most often.
04Quality checks that matter
Concrete cube tests, rebar inspection before every pour, curing for at least 7–14 days, ponding tests for waterproofing, and pressure tests for plumbing should all be documented and shared with you.
06Worked Example: Electrical Fit-Out for a 2,500 Sq.Ft. Independent House
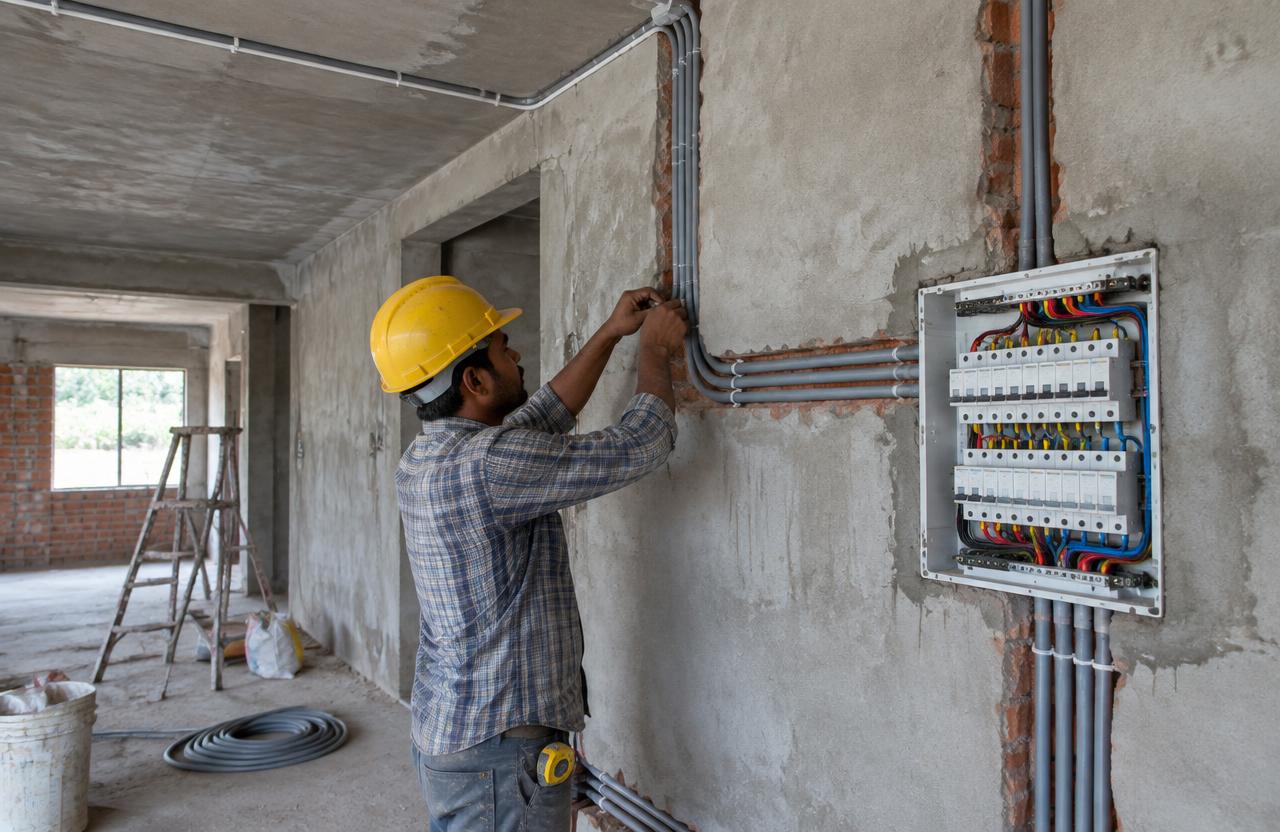
For a 2,500 sq.ft. independent house, electrical work typically starts with concealed conduiting laid before plastering (1-2 weeks, coordinated tightly with the civil contractor since this work is literally embedded in the walls and cannot be revised easily afterward). Wiring is pulled through the conduits after plastering and before flooring (1 week), followed by distribution board installation, earthing pit construction and testing, and switch/socket point wiring (1.5-2 weeks).
Load calculation and MSEDCL sanction application typically run in parallel with civil work, since approval processing time is outside the contractor's control and should be initiated early rather than left until the house is ready for a connection. Final fixture installation, testing of every circuit under load, earthing resistance verification, and a full continuity and insulation resistance test close out the project over the final week, before the formal MSEDCL meter connection is scheduled.
The conduiting stage is genuinely the single highest-stakes point in this entire schedule, since every switch and socket location is fixed the moment conduits are embedded and plastered over — any late change to furniture layout or appliance placement discovered after this stage means either an unsightly surface-mounted extension or breaking into finished plaster, which is why finalising the electrical layout before conduiting, not adjusting it afterward, is worth the extra planning time upfront.
07Material Selection for Wiring, Panels and Earthing
FRLS (fire-retardant low-smoke) cabling is worth specifying over standard PVC-insulated cable in every application, not just commercial buildings, since the cost difference is modest relative to the safety benefit in an enclosed residential fire scenario. Distribution boards and MCBs should carry a recognised safety certification rating matched to the actual connected load with headroom for future addition — undersizing the DB to save cost is one of the most common electrical corner-cuts and the hardest to retrofit once walls are finished.
Earthing pit construction (using a GI or copper earth electrode with the surrounding backfill treated to maintain low resistance) should be tested with a proper earth tester and the resistance value recorded, not just assumed adequate because the pit was dug to standard depth — soil resistivity varies significantly across sites and directly affects earthing performance.
Cable sizing, not just cable grade, deserves equal attention — a cable rated for the wrong current-carrying capacity for its circuit (undersized to save cost, or because future load wasn't accounted for) runs hotter under load than it should, which is a slow-developing fire risk that is invisible until the insulation has already begun to degrade.
08Site-Readiness Checklist Before Electrical Work Starts
Electrical conduiting is embedded in the walls and very costly to revise once plastered over, so these confirmations are worth making before the first chase is cut, while changes are still cheap to make.
- Architectural and interior layout finalised so switch/socket point locations don't need revision mid-conduiting, including planned furniture and appliance placement
- Connected load estimated (including future appliances) before DB sizing and MSEDCL application, with realistic headroom for additions rather than the current load alone
- Civil contractor coordination confirmed for conduit embedding timing — before plastering, not after, since retrofitting conduits into finished plaster is disruptive and unsightly
- Earthing pit location identified with adequate soil contact area and away from the building foundation, in a spot that stays accessible for future resistance testing
- MSEDCL load sanction application initiated early, since approval timelines are outside contractor control and can otherwise become the critical path to occupancy
- Fire and life-safety requirements checked for any commercial/institutional space (emergency lighting, fire alarm interfacing) before wiring design is finalised
09Warranty on Electrical Installation Work
Electrical installation work typically carries a 2-3 year workmanship warranty covering wiring faults, loose connections, and panel defects, with individual components (MCBs, switches, DBs) separately covered under their manufacturer's warranty, commonly 1-2 years. Earthing system performance is usually warrantied for the same period as the main installation, verified by periodic resistance testing rather than a one-time check at handover.
What typically falls outside the warranty is damage from external causes — voltage surges from the grid, unauthorised circuit modification by the owner after handover, or water damage from an unrelated plumbing leak — so the warranty document should distinguish installation defects from these external-cause failures explicitly.
Because electrical faults can sometimes be intermittent and hard to reproduce on demand, a warranty that commits to a documented diagnostic process — checking connections, testing insulation resistance, verifying earthing — rather than a single visual inspection gives an owner meaningfully more protection than one that simply promises to "look into" a reported issue.
Get a free site visit in Mumbai, Navi Mumbai & Thane
MumbaiConstructions is a civil construction company and turnkey contractor serving Mumbai, Navi Mumbai & Thane and the wider Mumbai Metropolitan Region since 2009. Share your plot or building details and a project engineer will visit, check feasibility and send a line-item BOQ within 7 working days — no obligation.
Frequently asked questions
How much does electrical contractors cost in Mumbai?
Indicatively ₹90 – ₹220 / sq.ft. (wiring), depending on specification and site conditions.
Can you do only the civil work?
Yes — we work turnkey or on a civil-only or item-rate basis with your architect.