


Quick answer
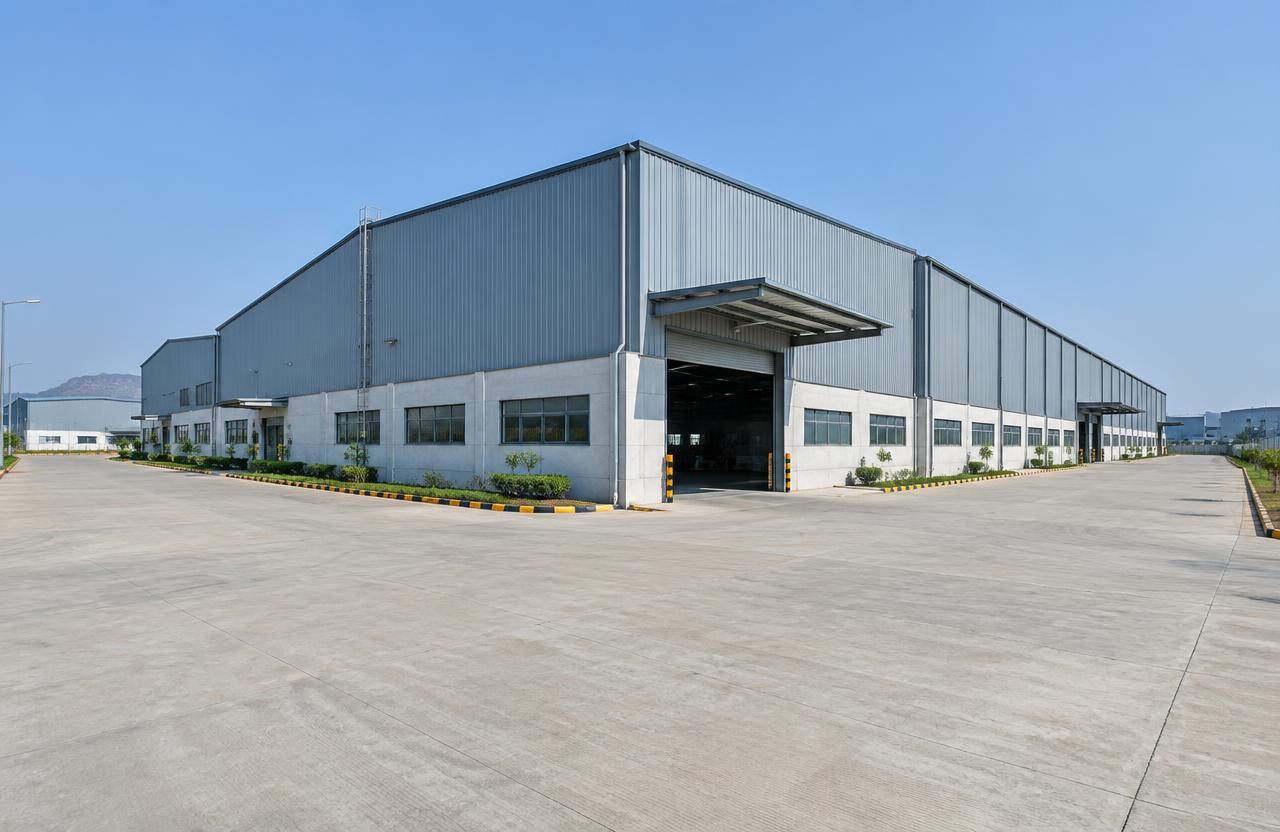
Manufacturing plants with heavy-duty floors, utilities and admin blocks. To plan factory construction well across Mumbai, Navi Mumbai, Thane and Panvel, freeze the scope and drawings, get a line-item BOQ (indicative ₹1,400 – ₹2,800 / sq.ft.), confirm approvals, sign a contract with stage-linked payments, and insist on documented quality checks at every stage.
On this page
- Key takeaways
- What factory construction includes
- Planning checklist
- Common mistakes to avoid
- Quality checks that matter
- Specification tiers for factory construction
- Worked example: a 40,000 sq.ft. manufacturing facility with admin block
- Material and vendor selection for factory projects
- Pre-start checklist for factory construction projects
- Warranty terms typical for factory construction
- Frequently asked questions
Key takeaways
- Indicative rate: ₹1,400 – ₹2,800 / sq.ft..
- Drawings first, contract second, work third.
- Stage-linked payments protect your money.
- Ask for test reports: cubes, steel, waterproofing.
01What factory construction includes
Manufacturing plants with heavy-duty floors, utilities and admin blocks.
- Layout
- Foundations
- Steel / RCC structure
- Industrial flooring
- Utilities
- Admin block
02Planning checklist
Use this before you sign anything:
- Define budget and must-haves
- Soil test and site survey
- Architectural and structural drawings
- Approvals and NOCs
- BOQ with brands and quantities
- Contract with timeline, penalties and defect liability
- Payment schedule linked to stages
03Common mistakes to avoid
Choosing on the lowest sq.ft. rate, starting without structural drawings, skipping waterproofing, changing design mid-way and paying large advances without milestones are the five mistakes we see most often.
04Quality checks that matter
Concrete cube tests, rebar inspection before every pour, curing for at least 7–14 days, ponding tests for waterproofing, and pressure tests for plumbing should all be documented and shared with you.
05Specification tiers for factory construction
At basic tier, factory buildings use an RCC or structural steel frame with M25 concrete, a standard industrial floor finish (plain cement concrete with a hardener topping), basic utility provisioning (water, power, compressed air points), and a simple administrative block attached or adjacent to the main production shed.
At standard tier, the industrial floor upgrades to a properly designed concrete floor with a VDF (vacuum dewatered flooring) or similar wear-resistant finish suited to the actual equipment and forklift traffic expected, utilities get dedicated sub-stations or higher-capacity power provisioning for machinery loads, and the admin block gets a proper office fit-out separate from the production floor's industrial finish.
At premium tier, expect a floor finish engineered for specific heavy machinery loads (with documented load-bearing calculations), climate-controlled sections for specific manufacturing processes that need it, a more extensive utility backbone (process water, specific gas lines, higher electrical capacity), and a separate, better-finished administrative and visitor-facing block. The floor specification is the single most consequential material decision in a factory project, since factory floors carry far higher point-loads (from machinery, forklifts, stored material) than any residential or office floor, and an underspecified floor cracks or settles under actual operating loads even if it looks fine on handover day.
06Worked example: a 40,000 sq.ft. manufacturing facility with admin block
Take a 40,000 sq.ft. manufacturing facility (35,000 sq.ft. production shed plus 5,000 sq.ft. admin block), contracted at ₹1,900/sq.ft., a project value of roughly ₹7.6 crore. Layout planning, including machinery-layout coordination with the client's own process engineers, typically takes 6–8 weeks and should not be rushed, since the building's column grid needs to accommodate the actual machinery and material-flow layout, not a generic shed grid.
Foundations, sized specifically for the actual machinery loads at each location (not a uniform assumption across the floor plate), typically take 6–8 weeks. The steel or RCC structure typically takes 14–16 weeks, generally faster per square foot than residential construction given the more repetitive structural grid.
Industrial flooring, given its specialised finish requirements and the need for proper curing before heavy equipment is moved in, typically takes 4–6 weeks on its own. Utilities (power, water, compressed air, any process-specific lines) and the admin block run largely in parallel with flooring, together taking 10–12 weeks. Total realistic programme: roughly 10–11 months from layout planning to a facility ready for machinery installation.
On a factory contract of this scale, milestones typically run around 10% at layout and machinery-coordination sign-off, 20% on foundations (sized to actual machinery loads), 30% on the steel or RCC structure, 25% on industrial flooring, and the remaining 15% on utilities, the admin block and final handover. Because the industrial floor needs proper curing time before heavy equipment is moved in, it is worth tying the flooring milestone to a curing-period completion date rather than just the pour date, so machinery installation is not scheduled prematurely against a floor that has not fully cured.
07Material and vendor selection for factory projects
Industrial flooring should be specified against the actual expected point-load and traffic pattern — a VDF or similar hardened concrete floor is standard, but the exact thickness and reinforcement needs to be engineered for the specific machinery weights and forklift traffic the client expects, not a generic 'industrial grade' claim without supporting calculations.
For the structural frame, steel is typically faster to erect and better suited to large clear-span requirements (avoiding internal columns that obstruct machinery layout and material flow) while RCC may suit facilities with heavier roof-mounted equipment or specific fire-rating requirements. This choice should follow from the client's actual process requirements, not a default preference.
For utilities, power capacity should be sized with margin for future machinery additions, since under-provisioned electrical infrastructure is one of the most common and expensive retrofits in an operating factory — adding capacity after the building is finished often means disruptive additional conduit runs or a new substation.
08Pre-start checklist for factory construction projects
Factory projects carry process-coordination and environmental-compliance readiness requirements beyond standard commercial construction.
- Machinery layout and process-flow plan obtained from the client's process engineers before the structural column grid is finalised
- Environmental clearance and pollution-control board approvals (specific to the manufacturing process involved) identified and applied for early, since these can be the longest-lead approval in the whole project
- Soil investigation done at actual equipment-foundation locations, not just the building perimeter, given the concentrated point-loads specific machinery can impose
- Power supply capacity (including any dedicated substation requirement) confirmed with the electricity distribution company well before construction, given potentially long lead times for higher-capacity connections
- Fire-safety and specific hazard classification (if handling flammable or hazardous materials) confirmed early, since this materially affects structural fire-rating and utility design
- Effluent treatment and waste-disposal requirements specific to the manufacturing process identified and designed into the utility layout
- Phased commissioning plan agreed if machinery installation is to begin in one section while construction continues in another
09Warranty terms typical for factory construction
Structural frame and foundation typically carry a 10-year warranty against structural defects. Industrial flooring typically carries a shorter, more specific warranty — commonly 2–5 years against cracking or surface wear — since floor performance depends heavily on actual operating loads matching what was specified, and warranty claims here often hinge on whether the client's actual machinery and traffic matched the design assumptions.
Utility installations (electrical, process water, compressed air) typically carry 1–2 years workmanship warranty, separate from any process-equipment manufacturer warranty installed by a different vendor. Roofing and cladding on the production shed typically carry 3–5 years against leakage.
Because factory floors and utilities are put under real operating stress almost immediately after handover, agree a joint inspection with the client shortly after machinery installation begins, to document the floor and utility condition under actual initial operating load — this baseline record is valuable if a warranty dispute arises later about whether a defect was pre-existing or caused by operational factors.
Get a free site visit in Mumbai, Navi Mumbai & Thane
MumbaiConstructions is a civil construction company and turnkey contractor serving Mumbai, Navi Mumbai & Thane and the wider Mumbai Metropolitan Region since 2009. Share your plot or building details and a project engineer will visit, check feasibility and send a line-item BOQ within 7 working days — no obligation.
Frequently asked questions
How much does factory construction cost in Mumbai?
Indicatively ₹1,400 – ₹2,800 / sq.ft., depending on specification and site conditions.
Can you do only the civil work?
Yes — we work turnkey or on a civil-only or item-rate basis with your architect.