


Quick answer
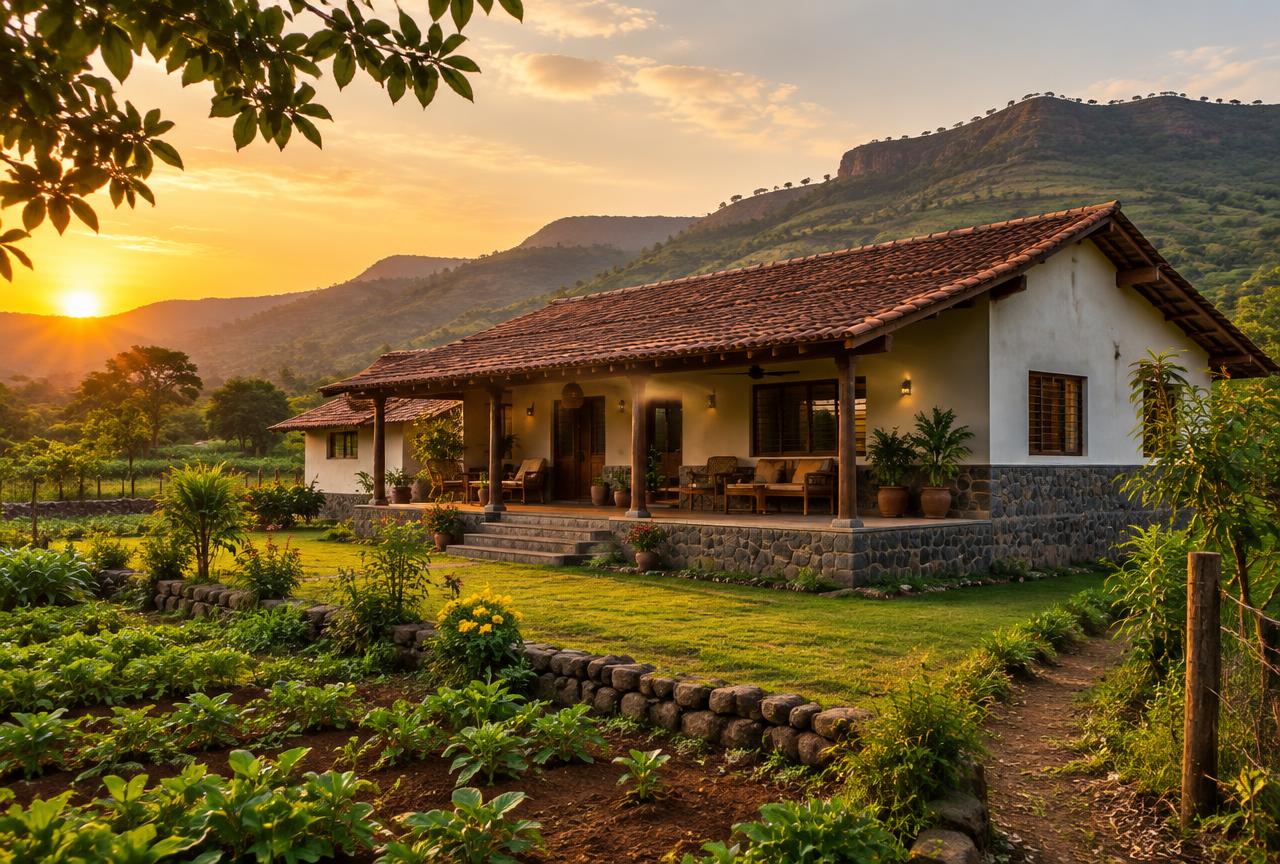
Farmhouses and weekend homes with stone plinths, sloping roofs and rural services. To plan farmhouse construction well across Mumbai, Navi Mumbai, Thane and Panvel, freeze the scope and drawings, get a line-item BOQ (indicative ₹1,900 – ₹3,500 / sq.ft.), confirm approvals, sign a contract with stage-linked payments, and insist on documented quality checks at every stage.
On this page
- Key takeaways
- What farmhouse construction includes
- Planning checklist
- Common mistakes to avoid
- Quality checks that matter
- Specification tiers for farmhouse and weekend-home construction
- Worked example: a 1,500 sq.ft. farmhouse on a 1-acre plot near Karjat-Panvel belt
- Material selection for farmhouse builds
- Pre-start checklist for farmhouse sites
- Warranty terms typical for farmhouse construction
- Frequently asked questions
Key takeaways
- Indicative rate: ₹1,900 – ₹3,500 / sq.ft..
- Drawings first, contract second, work third.
- Stage-linked payments protect your money.
- Ask for test reports: cubes, steel, waterproofing.
01What farmhouse construction includes
Farmhouses and weekend homes with stone plinths, sloping roofs and rural services.
- Site access & levelling
- Borewell & tank
- Stone & RCC structure
- Mangalore / clay tile roofs
- Septic & STP
- Fencing
02Planning checklist
Use this before you sign anything:
- Define budget and must-haves
- Soil test and site survey
- Architectural and structural drawings
- Approvals and NOCs
- BOQ with brands and quantities
- Contract with timeline, penalties and defect liability
- Payment schedule linked to stages
03Common mistakes to avoid
Choosing on the lowest sq.ft. rate, starting without structural drawings, skipping waterproofing, changing design mid-way and paying large advances without milestones are the five mistakes we see most often.
04Quality checks that matter
Concrete cube tests, rebar inspection before every pour, curing for at least 7–14 days, ponding tests for waterproofing, and pressure tests for plumbing should all be documented and shared with you.
05Specification tiers for farmhouse and weekend-home construction
Basic-tier farmhouses typically use a stone or rubble-masonry plinth with an RCC or load-bearing structure above, a simple sloping roof in Mangalore tiles on a timber or steel truss, and basic plumbing fed from a borewell with a septic tank for waste. Flooring is usually ceramic or ordinary ceramic-vitrified tile, and finishes are kept simple given the rural, low-maintenance use case.
Standard-tier farmhouses upgrade to a full RCC frame (rather than load-bearing stone walls) for better long-span flexibility, add a proper verandah or covered deck with exposed wood or steel rafters, use natural stone or exposed-brick cladding on at least one elevation, and add a small sewage treatment plant (STP) instead of a plain septic tank where the local authority requires it.
Premium-tier farmhouses add larger open-plan living spaces with steel-truss roof structures spanning wider clear widths, high-quality clay or terracotta roof tiles rather than standard Mangalore tiles, a proper rainwater harvesting and storage system feeding the household supply, and landscaped grounds with stone pathways. The roofing system is the single biggest material differentiator across tiers — truss material, tile quality and roof pitch design all affect both look and monsoon performance.
06Worked example: a 1,500 sq.ft. farmhouse on a 1-acre plot near Karjat-Panvel belt
Take a 1,500 sq.ft. single-storey farmhouse with a sloped Mangalore-tile roof and verandah, contracted at ₹2,400/sq.ft., a contract value of roughly ₹36 lakh excluding the borewell and compound fencing, which are usually billed separately given high variability in depth and length.
Site access and levelling, often needing a temporary access road cut into the plot, takes 2–3 weeks. Borewell drilling and water testing takes 1–2 weeks and should be done early since the water yield and quality affect whether an additional filtration system is needed.
Stone plinth and RCC structure take 8–10 weeks including curing. Roof truss fabrication and tile laying take 3–4 weeks. Septic tank or STP construction, plumbing and electrical together take 5–6 weeks, and finishing (flooring, painting, joinery) takes another 6–8 weeks. Total programme: roughly 7–8 months. Given the remote plot location and dependence on local access roads, scheduling major concrete and roofing work to finish before the monsoon is especially important, since site access can become difficult in heavy rain.
On a ₹36 lakh farmhouse contract (excluding the separately billed borewell and compound fencing), milestones typically run around 10% at signing, 20% on site access, levelling and borewell completion, 30% across the stone plinth and RCC structure, 20% on roof truss and tile completion, and the remaining 20% across septic/STP work, plumbing, electrical and finishing. Because borewell yield and water quality directly affect the plumbing design, it is worth sequencing the borewell milestone early and confirming results before committing to the full plumbing specification.
07Material selection for farmhouse builds
For the plinth, locally sourced stone (where the plot has rock outcrops) combined with an M20/M25 RCC frame above gives both a traditional look and adequate structural performance; the stone should be laid with proper bonding and a damp-proof course at plinth level to prevent rising dampness, which is a common issue in farmhouses built close to natural ground level.
For roofing, Mangalore tiles on a treated timber or galvanised steel truss are the standard specification — galvanised steel resists termite damage better than untreated timber and is worth the modest cost premium in humid, semi-rural sites. Roof pitch should be steep enough (typically above 25 degrees) for effective monsoon water shedding.
For water and waste, borewell yield should be tested before finalising the overhead tank size, and septic tank or STP sizing should be based on actual expected occupancy (weekend-use farmhouses need smaller systems than a full-time residence of the same floor area). Fencing material — stone compound wall versus MS-and-wire fencing — should be chosen based on the plot's actual security risk and budget, since a full stone compound wall around a 1-acre plot is a significant line item on its own.
08Pre-start checklist for farmhouse sites
Farmhouse plots typically sit outside dense urban infrastructure, so a few site-specific readiness items matter more here than on an urban plot.
- Land use classification (agricultural versus non-agricultural/NA) confirmed and any required NA conversion completed before construction
- Access road to the plot confirmed usable for construction vehicles in both dry and wet weather
- Borewell drilled and water-tested before finalising the plumbing and storage design
- Electricity connection point confirmed — whether grid power is available or a generator/solar system needs to be budgeted
- Septic tank or STP location checked against the groundwater table level and distance from the borewell to avoid contamination
- Site security arranged for material storage given the typically unattended, remote plot location
- Local labour and material transport logistics confirmed, since remote sites often have longer material lead times
09Warranty terms typical for farmhouse construction
The RCC frame and foundation typically carry a 10-year structural warranty, consistent with standard residential construction, while the stone plinth and masonry carry a shorter 2–3 year warranty against settlement cracking, since stone-and-mortar work behaves differently from pure RCC and can show minor movement in the first few monsoons.
The roof structure and tiling usually carry a 3–5 year warranty against leakage, covering tile slippage and truss-level waterproofing but typically excluding damage from extreme events like fallen tree branches. Septic tank or STP systems typically carry a 2-year workmanship warranty, separate from any treatment-plant equipment manufacturer warranty.
Because farmhouses are often used only on weekends or seasonally, ask the contractor to specify whether the warranty clock starts from handover date or from first occupancy — this distinction matters more here than in a full-time residence, since defects can go unnoticed for longer between visits.
Get a free site visit in Mumbai, Navi Mumbai & Thane
MumbaiConstructions is a civil construction company and turnkey contractor serving Mumbai, Navi Mumbai & Thane and the wider Mumbai Metropolitan Region since 2009. Share your plot or building details and a project engineer will visit, check feasibility and send a line-item BOQ within 7 working days — no obligation.
Frequently asked questions
How much does farmhouse construction cost in Mumbai?
Indicatively ₹1,900 – ₹3,500 / sq.ft., depending on specification and site conditions.
Can you do only the civil work?
Yes — we work turnkey or on a civil-only or item-rate basis with your architect.