


Quick answer
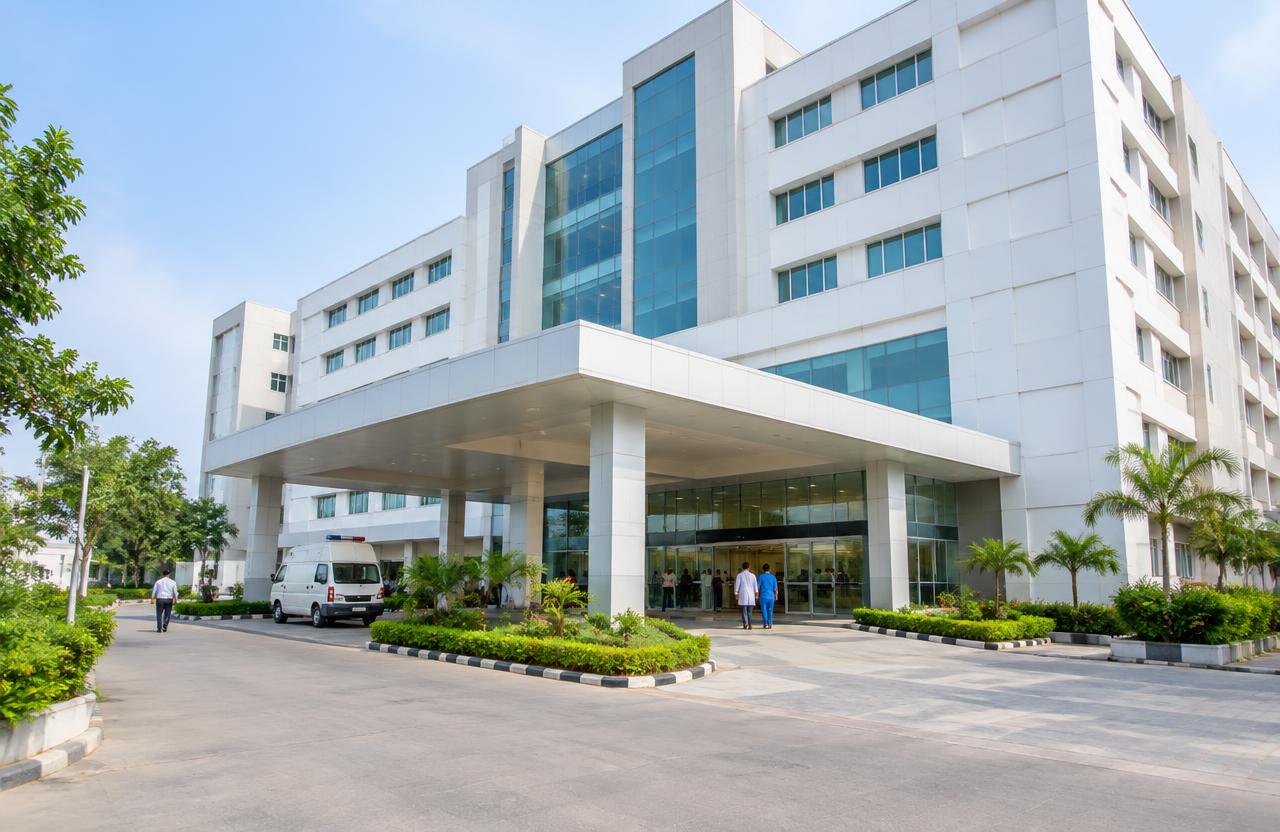
Hospitals and clinics with medical gas, OT and HVAC coordination. To plan hospital construction well across Mumbai, Navi Mumbai, Thane and Panvel, freeze the scope and drawings, get a line-item BOQ (indicative ₹2,800 – ₹5,000 / sq.ft.), confirm approvals, sign a contract with stage-linked payments, and insist on documented quality checks at every stage.
On this page
- Key takeaways
- What hospital construction includes
- Planning checklist
- Common mistakes to avoid
- Quality checks that matter
- Specification tiers for hospital and clinic construction
- Worked example: a 60-bed hospital with 2 OTs and an ICU
- Material and vendor selection for hospital projects
- Pre-start checklist for hospital construction projects
- Warranty and defect-liability terms for hospital construction
- Frequently asked questions
Key takeaways
- Indicative rate: ₹2,800 – ₹5,000 / sq.ft..
- Drawings first, contract second, work third.
- Stage-linked payments protect your money.
- Ask for test reports: cubes, steel, waterproofing.
01What hospital construction includes
Hospitals and clinics with medical gas, OT and HVAC coordination.
- Planning
- Structure
- OT & ICU
- Medical gas
- HVAC
- Fire NOC
02Planning checklist
Use this before you sign anything:
- Define budget and must-haves
- Soil test and site survey
- Architectural and structural drawings
- Approvals and NOCs
- BOQ with brands and quantities
- Contract with timeline, penalties and defect liability
- Payment schedule linked to stages
03Common mistakes to avoid
Choosing on the lowest sq.ft. rate, starting without structural drawings, skipping waterproofing, changing design mid-way and paying large advances without milestones are the five mistakes we see most often.
04Quality checks that matter
Concrete cube tests, rebar inspection before every pour, curing for at least 7–14 days, ponding tests for waterproofing, and pressure tests for plumbing should all be documented and shared with you.
05Specification tiers for hospital and clinic construction
At basic tier, a clinic or small hospital uses M25 concrete, standard masonry, vinyl or vitrified flooring suited to medical-area cleaning requirements, basic HVAC, and medical-gas piping sized for a limited number of beds. Fire-safety systems are built to statutory minimum for healthcare occupancy.
At standard tier, OT (operating theatre) and ICU areas get a properly designed HVAC system with the specific air-change rates and filtration medical-grade spaces require, medical-gas piping extends to a wider range of bed and OT points with proper alarm and monitoring systems, and flooring in clinical areas upgrades to seamless, antimicrobial-rated vinyl suited to infection-control requirements.
At premium tier, expect fully ISO-classified cleanroom-standard OTs, redundant medical-gas and power supply (critical for life-safety equipment), a dedicated diagnostic-imaging block with specific structural and shielding requirements (for X-ray, CT, MRI), and a centralised building-management system monitoring HVAC, power and medical-gas status continuously. OT and ICU HVAC design is the single most consequential specification decision in a hospital project — these spaces have air-change, pressure-differential and filtration requirements fundamentally different from standard commercial HVAC, and this must be designed by a specialist medical-HVAC consultant, not a general MEP contractor working from a generic template.
06Worked example: a 60-bed hospital with 2 OTs and an ICU
Take a 60-bed hospital with 2 operating theatres, an 8-bed ICU and a diagnostic block, roughly 70,000 sq.ft. total built-up, contracted at ₹3,400/sq.ft., a project value of roughly ₹23.8 crore. Planning and design, including the specialist OT/ICU HVAC and medical-gas design and coordination with multiple statutory approvals (building sanction, fire NOC, and healthcare-facility-specific clearances), typically takes 4–6 months — notably longer than a comparable commercial building given the number of specialist consultants involved from the outset.
Structural work for a hospital typically takes 24–28 weeks given the building's typically low-to-mid-rise height but more complex internal layout (OT and ICU areas need specific structural provisions for heavier equipment and vibration isolation in some cases). Medical-gas piping, specialist OT/ICU HVAC installation and diagnostic-block shielding together form a distinct specialist phase typically taking 14–16 weeks, overlapping partially with general MEP and finishing work in non-clinical areas.
Fire-NOC compliance, healthcare-facility licensing inspections and final commissioning of clinical systems (medical gas testing, HVAC validation) add a further 10–12 weeks and should not be compressed, since these life-safety systems require documented commissioning test results before a hospital can be licensed to operate. Total realistic programme: roughly 18–20 months from design start to a facility ready for medical-equipment installation and licensing.
Given the number of specialist consultants and systems involved, milestone payments on a hospital project are typically split well beyond a simple structural schedule: around 10% at design and multi-approval sign-off, 15% on foundation, 30% on the structural frame, 25% released only after OT/ICU HVAC and medical-gas systems pass their commissioning and validation tests, 10% on the diagnostic block and shielding, and the remaining 10% on licensing-ready handover. Tying 25% of total payment specifically to validated commissioning test results for life-safety clinical systems — rather than to visual installation completion — is the single most important structuring decision in a hospital payment schedule, since these are the systems where a documentation gap is hardest to fix after the fact.
07Material and vendor selection for hospital projects
OT and ICU HVAC design should be contracted to a specialist medical-HVAC consultant who designs to the specific air-change-rate, pressure-differential (positive pressure for OTs, specific pressure relationships for isolation areas) and HEPA-filtration requirements these spaces need — this is a distinct discipline from general commercial HVAC and should never be delegated to a general MEP contractor without specialist sign-off.
Medical-gas piping (oxygen, medical air, vacuum, nitrous oxide where applicable) needs to be installed and tested by a specialist medical-gas contractor with proper alarm and monitoring systems at each outlet point, since a failure in medical-gas supply is a direct life-safety risk, not a maintenance inconvenience.
For clinical-area flooring, seamless vinyl with coved skirting (no sharp internal corners where the floor meets the wall) is standard for infection control, since flat right-angle junctions trap contaminants that are harder to clean effectively. For the diagnostic block, structural shielding requirements (lead-lined walls for X-ray/CT rooms) need to be designed in from the start, since retrofitting shielding into a finished structure is highly disruptive.
08Pre-start checklist for hospital construction projects
Hospital projects carry the most extensive specialist-coordination and regulatory-readiness requirements of any building type in this guide, given the direct life-safety stakes involved.
- Healthcare-facility-specific approvals and licensing requirements (distinct from and in addition to standard building sanction and fire NOC) identified at the earliest planning stage
- Specialist consultants engaged early for OT/ICU HVAC, medical-gas systems and diagnostic-imaging shielding, rather than treating these as late-stage MEP additions
- Bed count, OT count and ICU capacity finalised before structural design, since clinical-area layout and equipment loads materially affect the structural grid
- Power supply redundancy (dual-source or generator backup) planned at design stage given the life-safety criticality of continuous power to OT, ICU and medical-gas monitoring systems
- Diagnostic-imaging equipment specifications (X-ray, CT, MRI if applicable) obtained from the equipment vendor before structural and shielding design is finalised, since different equipment models have different structural and shielding requirements
- Infection-control and waste-management (biomedical waste handling) requirements designed into the layout from the outset, not retrofitted before licensing inspection
- Commissioning and validation test schedule for medical-gas and clinical HVAC systems agreed with the specialist contractors well before the target licensing-inspection date
09Warranty and defect-liability terms for hospital construction
Structural frame and foundation typically carry a 10-year warranty. Given the heightened life-safety stakes, medical-gas and OT/ICU HVAC systems typically carry a shorter but more rigorously documented warranty (commonly 1–2 years) with mandatory periodic validation testing during the warranty period, not just a passive coverage period — ask explicitly whether scheduled revalidation testing is included or billed separately.
Diagnostic-imaging shielding and structural provisions typically carry a warranty matched to the structural frame (10 years) since shielding failure is a structural-integrity matter, not a finishing issue. General clinical-area finishes (flooring, wall protection) typically carry 2–3 years given heavier cleaning-chemical exposure than standard commercial finishes.
Because a hospital cannot simply close for extended repairs, agree an explicit emergency-response protocol for warranty-period failures in life-safety systems (medical gas, OT HVAC, emergency power) with a defined maximum response time, documented separately from the general warranty terms that apply to non-clinical areas of the building.
Get a free site visit in Mumbai, Navi Mumbai & Thane
MumbaiConstructions is a civil construction company and turnkey contractor serving Mumbai, Navi Mumbai & Thane and the wider Mumbai Metropolitan Region since 2009. Share your plot or building details and a project engineer will visit, check feasibility and send a line-item BOQ within 7 working days — no obligation.
Frequently asked questions
How much does hospital construction cost in Mumbai?
Indicatively ₹2,800 – ₹5,000 / sq.ft., depending on specification and site conditions.
Can you do only the civil work?
Yes — we work turnkey or on a civil-only or item-rate basis with your architect.