


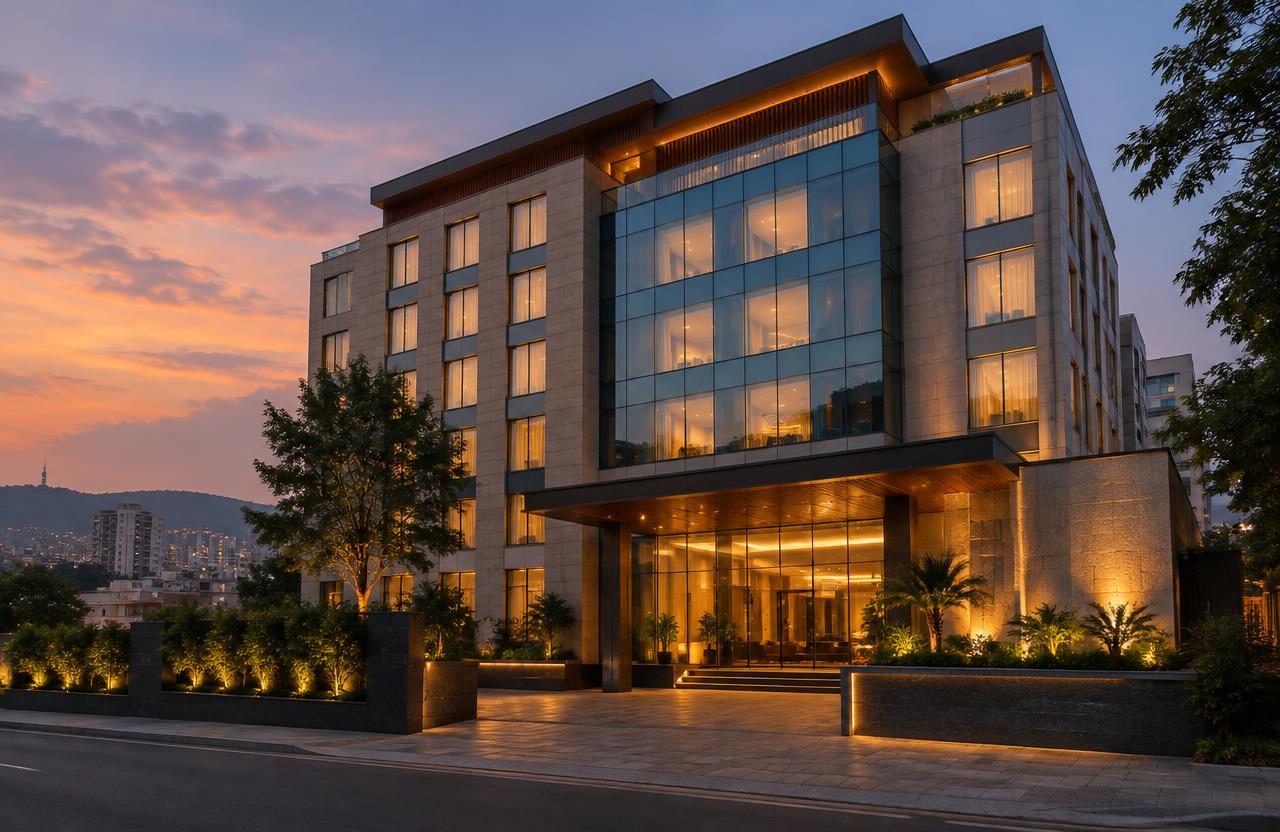
Quick answer
Business and boutique hotels with kitchens, banquets and guest-room fit-out. To plan hotel construction well across Mumbai, Navi Mumbai, Thane and Panvel, freeze the scope and drawings, get a line-item BOQ (indicative ₹2,800 – ₹5,500 / sq.ft.), confirm approvals, sign a contract with stage-linked payments, and insist on documented quality checks at every stage.
On this page
- Key takeaways
- What hotel construction includes
- Planning checklist
- Common mistakes to avoid
- Quality checks that matter
- Specification tiers for hotel construction
- Worked example: an 80-room business hotel in Navi Mumbai
- Material and vendor selection for hotel projects
- Pre-start checklist for hotel construction projects
- Warranty and defect-liability terms for hotel construction
- Frequently asked questions
Key takeaways
- Indicative rate: ₹2,800 – ₹5,500 / sq.ft..
- Drawings first, contract second, work third.
- Stage-linked payments protect your money.
- Ask for test reports: cubes, steel, waterproofing.
01What hotel construction includes
Business and boutique hotels with kitchens, banquets and guest-room fit-out.
- Structure
- Guest rooms
- Kitchens & banquets
- Fire & HVAC
- Facade
- Fit-out
02Planning checklist
Use this before you sign anything:
- Define budget and must-haves
- Soil test and site survey
- Architectural and structural drawings
- Approvals and NOCs
- BOQ with brands and quantities
- Contract with timeline, penalties and defect liability
- Payment schedule linked to stages
03Common mistakes to avoid
Choosing on the lowest sq.ft. rate, starting without structural drawings, skipping waterproofing, changing design mid-way and paying large advances without milestones are the five mistakes we see most often.
04Quality checks that matter
Concrete cube tests, rebar inspection before every pour, curing for at least 7–14 days, ponding tests for waterproofing, and pressure tests for plumbing should all be documented and shared with you.
05Specification tiers for hotel construction
At basic tier, a business hotel is built with M25 concrete, a repeatable guest-room structural module, standard vitrified tile flooring in guest rooms, a compact kitchen sized for a limited food and beverage offering, and standard HVAC (typically split or packaged units per room). Fire systems are built to the statutory minimum required for occupancy certification.
At standard tier, guest rooms get a marginally upgraded finish (engineered wood or vinyl flooring, a proper false ceiling with cove lighting), the kitchen expands to support banquet or event catering, HVAC upgrades to a central VRF system for more consistent guest comfort and easier maintenance, and the facade gets a defined architectural treatment (ACP cladding, accent lighting) rather than plain plaster and paint.
At premium tier, expect larger guest rooms with higher-end finishes (stone flooring in bathrooms, designer lighting), a full banquet hall with pre-function space, a structural glazing facade, a rooftop or specialty restaurant, and a building management system (BMS) integrating HVAC, lighting and fire systems centrally. The guest-room module repeatability is the key structural decision at every tier — hotels are essentially apartment buildings with a highly repeatable room structure, and getting that module efficient at design stage drives both cost and construction speed far more than finish-level choices.
07Material and vendor selection for hotel projects
For guest-room flooring, engineered wood or vinyl plank flooring is common at standard tier and above because it is more comfortable underfoot and quieter than tile, though it needs a proper moisture barrier given Mumbai's humidity. For bathrooms, specify a waterproofing membrane with a stated warranty specifically for the guest-room bathroom area, since this is one of the highest-frequency maintenance issues in hotel operations (a leak into the room below disrupts two rooms' revenue, not one).
For kitchens and banquet facilities, stainless-steel kitchen equipment and exhaust systems need to be specified by a specialist kitchen consultant rather than a general contractor, since commercial kitchen exhaust, grease-trap and fire-suppression requirements are a distinct compliance area from the rest of the building.
For HVAC, a central VRF system gives better long-term energy efficiency and easier maintenance access (service points outside guest rooms) compared to individual split units per room, and this decision is best locked in at design stage since retrofitting central HVAC into a built structure is highly disruptive.
08Pre-start checklist for hotel construction projects
Hotel projects carry licensing and operational readiness requirements beyond standard building compliance, given the hospitality-sector regulatory overlay.
- Hotel/hospitality-sector approvals and licensing requirements (distinct from standard building sanction) identified early, since these can run on a longer or parallel timeline to construction approval
- Fire-NOC design requirements confirmed and incorporated into the structural and MEP drawings before construction begins, not retrofitted before opening
- Kitchen and banquet facility design reviewed by a specialist kitchen consultant alongside the architect, given distinct exhaust and fire-suppression requirements
- Guest-room module finalised and structurally repeated consistently across floors before the frame phase begins, since late changes to the room module cascade through every floor
- Power backup capacity sized for full-occupancy operation including kitchen, HVAC and common-area loads, not just emergency lighting
- Water supply and sewage treatment capacity sized for full-occupancy guest and staff numbers
- Staff accommodation or back-of-house facilities planned at design stage if required for the hotel's operating model
09Warranty and defect-liability terms for hotel construction
Structural frame and foundation typically carry the standard 10-year warranty, and terrace and guest-room bathroom waterproofing typically carries 5–7 years — this bathroom waterproofing warranty deserves particular attention in a hotel given the revenue impact of a guest-room leak, as noted above.
HVAC and fire-system installations typically carry 1–2 years workmanship warranty, separate from equipment manufacturer warranty, and given the life-safety nature of fire systems specifically, commissioning documentation and test certificates should be retained as part of the permanent facility management record, not just the handover file.
Kitchen and banquet equipment installation typically carries a shorter 1-year workmanship warranty given the heavier daily wear these facilities see. Because a hotel operates continuously from day one of opening, agree an explicit response-time commitment for warranty repairs in guest-facing areas, similar to resort construction, since delayed repairs in an operating hotel carry direct revenue and reputational cost.
Get a free site visit in Mumbai, Navi Mumbai & Thane
MumbaiConstructions is a civil construction company and turnkey contractor serving Mumbai, Navi Mumbai & Thane and the wider Mumbai Metropolitan Region since 2009. Share your plot or building details and a project engineer will visit, check feasibility and send a line-item BOQ within 7 working days — no obligation.
Frequently asked questions
How much does hotel construction cost in Mumbai?
Indicatively ₹2,800 – ₹5,500 / sq.ft., depending on specification and site conditions.
Can you do only the civil work?
Yes — we work turnkey or on a civil-only or item-rate basis with your architect.