


Quick answer
G+1 and G+2 family homes on your plot with fixed-scope, fixed-rate contracts. To plan house construction well across Mumbai, Navi Mumbai, Thane and Panvel, freeze the scope and drawings, get a line-item BOQ (indicative ₹1,800 – ₹3,200 / sq.ft.), confirm approvals, sign a contract with stage-linked payments, and insist on documented quality checks at every stage.
On this page
- Key takeaways
- What house construction includes
- Planning checklist
- Common mistakes to avoid
- Quality checks that matter
- Specification tiers for G+1/G+2 house construction
- Worked example: a 2,000 sq.ft. G+2 family home in Kalyan-Dombivli
- Material choices for multi-storey family homes
- Site-readiness checklist for house construction on an existing family plot
- Warranty and defect liability for house construction
- Frequently asked questions
Key takeaways
- Indicative rate: ₹1,800 – ₹3,200 / sq.ft..
- Drawings first, contract second, work third.
- Stage-linked payments protect your money.
- Ask for test reports: cubes, steel, waterproofing.
01What house construction includes
G+1 and G+2 family homes on your plot with fixed-scope, fixed-rate contracts.
- Plan & elevation
- Municipal sanction
- Structure
- Services
- Finishes
- Possession
02Planning checklist
Use this before you sign anything:
- Define budget and must-haves
- Soil test and site survey
- Architectural and structural drawings
- Approvals and NOCs
- BOQ with brands and quantities
- Contract with timeline, penalties and defect liability
- Payment schedule linked to stages
03Common mistakes to avoid
Choosing on the lowest sq.ft. rate, starting without structural drawings, skipping waterproofing, changing design mid-way and paying large advances without milestones are the five mistakes we see most often.
04Quality checks that matter
Concrete cube tests, rebar inspection before every pour, curing for at least 7–14 days, ponding tests for waterproofing, and pressure tests for plumbing should all be documented and shared with you.
05Specification tiers for G+1/G+2 house construction
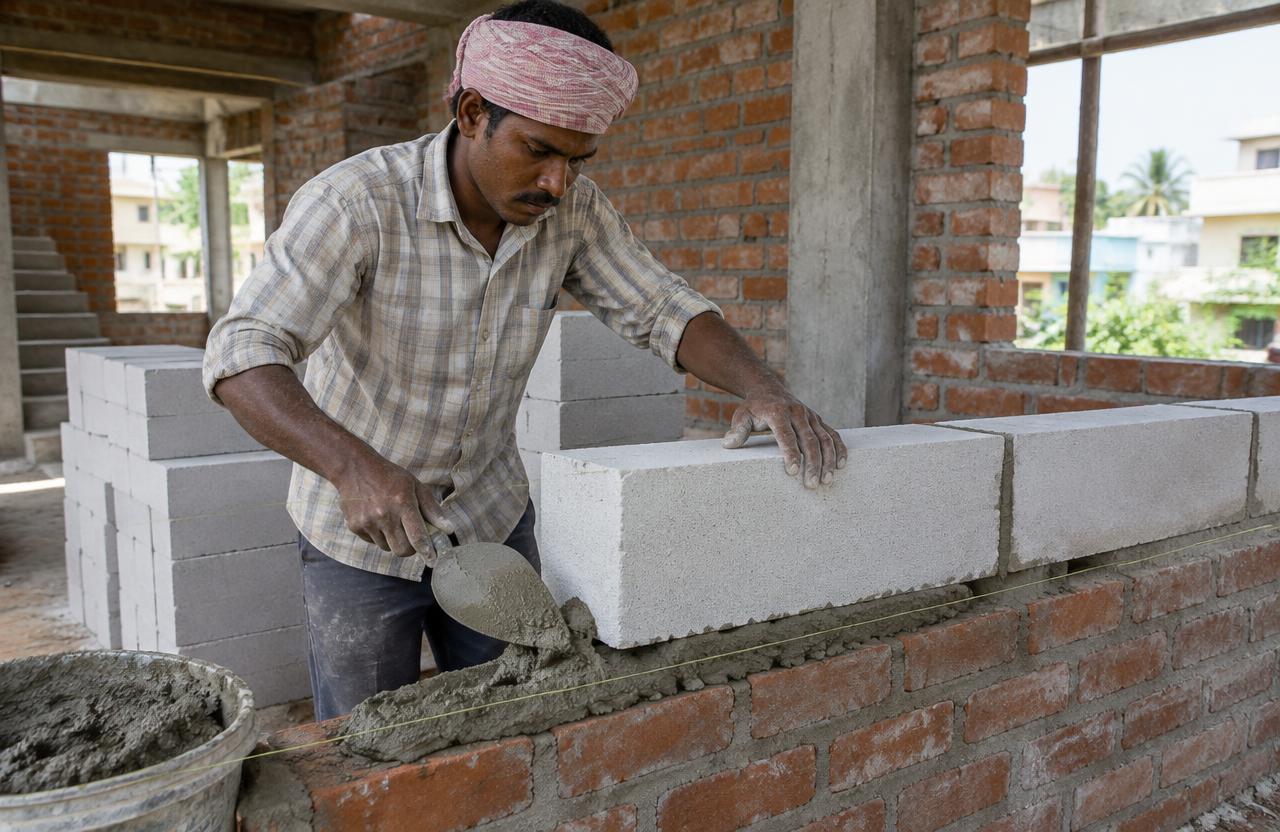
A basic-tier house uses M20 concrete, Fe500 TMT steel, solid block masonry, single-size vitrified tiles throughout, CPVC plumbing and a standard modular electrical panel. This tier suits straightforward rectangular plans without large balconies or cantilevers.
A standard-tier house upgrades to M25 concrete and Fe500D TMT steel, AAC block masonry for lighter walls and better insulation, anti-skid tiles in wet areas, a false ceiling in the living room, and a slightly larger electrical load provision for future air-conditioning. Elevation typically gets a textured paint finish with a stone or tile accent band.
A premium-tier house adds larger balconies and sit-outs requiring additional cantilever reinforcement, full false ceilings across bedrooms, branded sanitaryware and modular kitchen shutters, UPVC windows, and provision for a lift shaft if the house is G+2 or taller and the owner wants future lift access for ageing family members. The G+2 structural design specifically needs the lift shaft decided before foundation casting if it is to be included at all, since retrofitting a shaft later means cutting into an existing slab.
06Worked example: a 2,000 sq.ft. G+2 family home in Kalyan-Dombivli
Take a 2,000 sq.ft. built-up G+2 house (ground floor plus two upper floors, roughly 666 sq.ft. per floor) contracted at ₹2,400/sq.ft., a contract value of roughly ₹48 lakh. Plan approval under UDCPR for a residential plot in Kalyan-Dombivli typically takes 5–7 weeks once the architectural and structural drawings are submitted together.
Foundation work (footings sized for the three-storey load) takes 3–4 weeks. The RCC frame for three levels, including three slab-casting cycles each needing roughly 21–28 days of curing before significant loading, takes 14–16 weeks in total — this is the single biggest schedule driver on a multi-storey house compared to a single-storey bungalow.
Masonry and plastering across all three levels take 7–8 weeks, overlapping with electrical and plumbing first-fix. Flooring, painting, kitchen and joinery, and final fixture installation take 8–9 weeks. Total programme: roughly 9–10 months. Because the frame phase is long, starting foundation work by November gives the best chance of completing the RCC structure before the following June's monsoon.
On a ₹48 lakh G+2 contract, milestones are usually weighted toward the frame given how much of the schedule it consumes: roughly 10% at signing, 15% on foundation, 40% released across the three slab-casting cycles as each floor is completed and cured, 15% on masonry and plastering across all levels, and the remaining 20% across flooring, kitchen, joinery and final fixtures. Because the frame phase alone can run 14–16 weeks across three slabs, it is worth splitting that single 40% milestone into three smaller releases tied to each individual slab's completion, rather than one lump payment at the end of the whole frame phase.
07Material choices for multi-storey family homes
For a G+2 structure, column sizing and reinforcement should be designed for the full three-storey load from the start, even if the upper floor is to be completed in a later phase — a common mistake is designing the foundation and ground-floor columns for only G+1 and then discovering the structure cannot safely support a later second floor addition.
M25 concrete with Fe500D TMT steel is the standard specification for ductile detailing per IS 13920 in seismic zone III, which covers all of the MMR region. For flooring, vitrified tiles with a slightly higher PEI (wear) rating are worth specifying for ground-floor areas with higher foot traffic.
For plumbing, CPVC or UPVC pipes with proper pressure-testing at each floor before concealment in walls prevents the most common multi-storey defect — a leak discovered only after tiling is complete, requiring breakage to repair. Electrical load calculations should account for the full three-storey household's combined appliance and air-conditioning demand from the outset, since undersizing the incoming supply or the internal distribution board is a common and costly oversight once families start adding air-conditioners floor by floor after possession.
08Site-readiness checklist for house construction on an existing family plot
House construction projects, especially on a family-owned plot that may have existing structures or boundary ambiguities, benefit from a few specific readiness checks.
- Clear title and any existing structure demolition permissions sorted before site mobilisation
- Boundary survey matched against the property card/7-12 extract to avoid encroachment disputes with neighbours
- Existing trees, wells or structures on the plot documented and a retention or removal decision made at design stage
- Soil test done at the actual building footprint for correct foundation sizing for the intended number of floors
- Future floor addition (if any) decided before foundation design, since retrofitting foundations for extra floors later is costly
- Temporary site office, material storage and labour facilities arranged with proper fencing for site security
- Adjoining owners informed in writing before any shared-wall or close-boundary foundation work begins
09Warranty and defect liability for house construction
Structural frame and foundation on a G+1/G+2 house typically carry a 10-year warranty against structural cracking or failure, provided no unauthorised modification (like adding an unplanned extra floor) is made afterward. Waterproofing at the terrace and all sunken slabs typically carries 5–7 years against leakage.
Plumbing and electrical workmanship typically carry 1–2 years, covering joint failures and faulty connections but excluding damage from external causes like voltage surges. Paint and polish typically carry 12 months.
For a multi-storey house specifically, ask whether the warranty for upper-floor waterproofing (balconies, sit-outs) matches the terrace warranty period — these are sometimes quietly excluded or shortened in a generic contract, even though balcony leaks into the floor below are one of the most common post-handover complaints in multi-storey homes.
Get a free site visit in Mumbai, Navi Mumbai & Thane
MumbaiConstructions is a civil construction company and turnkey contractor serving Mumbai, Navi Mumbai & Thane and the wider Mumbai Metropolitan Region since 2009. Share your plot or building details and a project engineer will visit, check feasibility and send a line-item BOQ within 7 working days — no obligation.
Frequently asked questions
How much does house construction cost in Mumbai?
Indicatively ₹1,800 – ₹3,200 / sq.ft., depending on specification and site conditions.
Can you do only the civil work?
Yes — we work turnkey or on a civil-only or item-rate basis with your architect.