


Quick answer
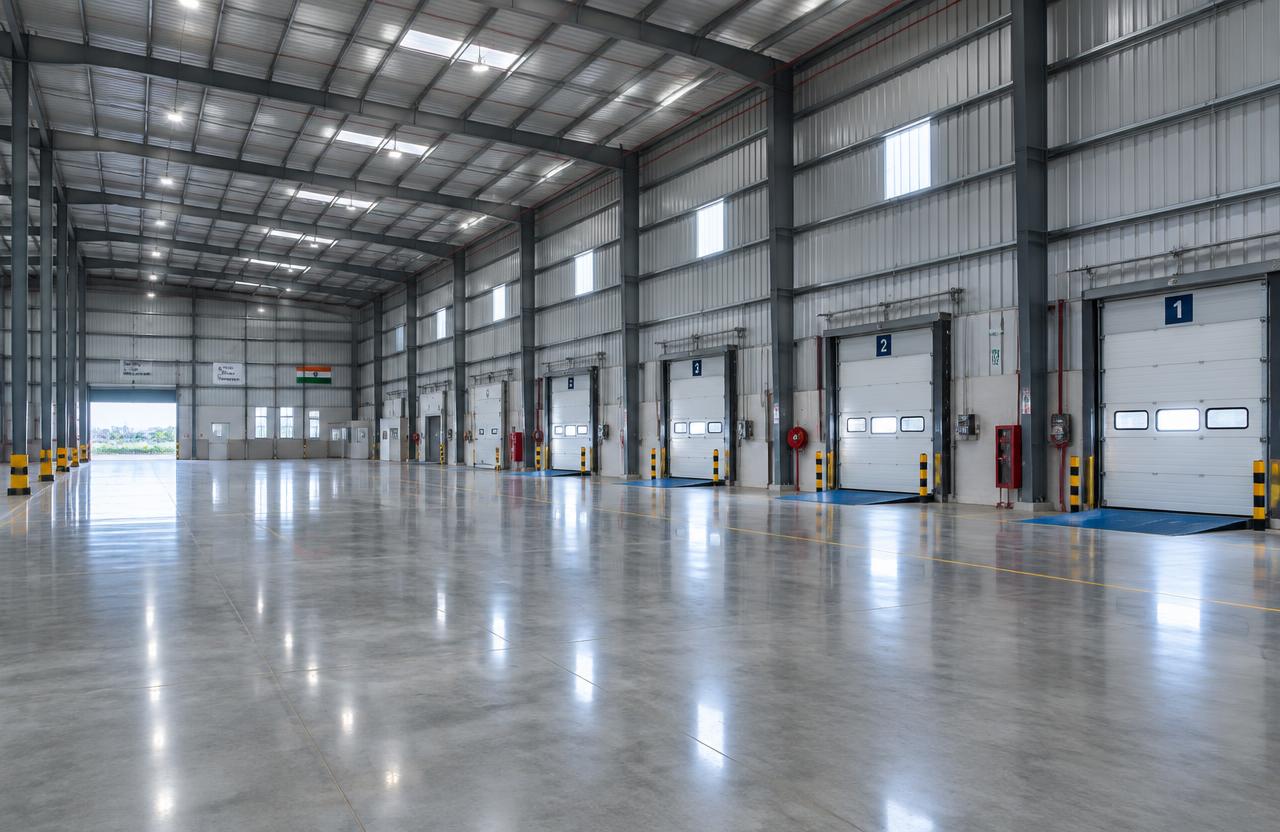
Warehouses around Bhiwandi, Taloja and Panvel are typically built as PEB structures with FM2 floors, dock levellers and 9–12 m clear height, close to JNPT and the Mumbai-Pune expressway.
On this page
- Key takeaways
- The short answer
- Key points explained
- Why this corridor specifically
- Site selection factors beyond connectivity
- A typical specification for a modern logistics warehouse here
- Cost drivers specific to this market
- Leasing considerations that follow from the construction spec
- Comparing this corridor to other MMR logistics belts
- Timeline expectations for a typical warehouse project here
- How this applies to your project
- Frequently asked questions
Key takeaways
- Clear height 9–12 m
- Superflat floors
- Docking and truck circulation
- Fire safety compliance
01The short answer
Warehouses around Bhiwandi, Taloja and Panvel are typically built as PEB structures with FM2 floors, dock levellers and 9–12 m clear height, close to JNPT and the Mumbai-Pune expressway.
This combination — PEB speed, a durable flat floor, and strong highway and port connectivity — is what has made this corridor one of the busiest logistics and warehousing belts in the MMR.
02Key points explained
Clear height of 9–12 metres under the lowest roof structural member or crane rail (not just the eave height) is what actually determines how much racking a warehouse can fit, since modern racked storage is designed around vertical cube utilisation — a warehouse with a few extra metres of clear height can often store meaningfully more pallet positions on the same floor footprint by adding another racking level.
Superflat floors — a floor finished to a tight flatness and levelness tolerance (commonly specified using the FM2 classification, a standard for floors intended for very narrow-aisle racking and automated or semi-automated material handling equipment) — are essential wherever narrow-aisle reach trucks or automated guided vehicles will operate, since these systems have very little clearance tolerance and an insufficiently flat floor causes operational problems and equipment wear.
Docking and truck circulation — dock leveller positions (hydraulic or mechanical platforms that bridge the gap and height difference between a truck bed and the warehouse floor), adequate truck apron depth for manoeuvring, and a traffic flow plan that keeps incoming and outgoing trucks from conflicting — directly affects how many trucks a warehouse can load and unload per hour, which is a key operational metric for logistics tenants in this corridor.
Fire safety compliance — including adequate fire water storage and pumping capacity, sprinkler systems sized appropriately for the stored goods' fire risk category, and compliant means of escape — is a specific area of scrutiny for warehouses given the fire risk of densely racked combustible goods, and is typically a major line item in both design and ongoing compliance cost.
These four specifications collectively define what makes a warehouse in this corridor attractive to a serious logistics tenant: clear height and floor flatness determine storage capacity and automation compatibility, docking and circulation determine daily operational throughput, and fire safety determines whether the facility can actually be insured and licensed to operate at the scale its storage capacity suggests — a warehouse strong on the first three but weak on fire compliance is not a viable large-scale logistics asset at all.
- Clear height 9–12 m
- Superflat floors
- Docking and truck circulation
- Fire safety compliance
03Why this corridor specifically
Bhiwandi, Taloja and the broader Panvel belt sit within practical trucking distance of Jawaharlal Nehru Port (JNPT), one of India's busiest container ports, and have direct access to the Mumbai-Pune Expressway and the wider national highway network — this combination of port proximity and highway connectivity is the core reason logistics and e-commerce companies have concentrated large-format warehousing here rather than closer to central Mumbai, where land cost and truck access are both far less favourable.
Land cost in this corridor, while still meaningfully below prime Mumbai or Navi Mumbai rates, has risen steadily as warehousing demand has grown, which is one reason many developers now build taller (within the 9–12 m clear-height range and beyond) rather than simply spreading a warehouse wider across more land — maximising storage volume per acre has become as important here as the land cost itself.
04Site selection factors beyond connectivity
Beyond road and port access, warehouse developers in this belt weigh soil condition (affecting foundation cost for the PEB columns and floor sub-base), the local authority's zoning and fire department clearance process, availability of adequate power supply (warehouses with cold storage or heavy material handling automation need significant electrical capacity), and labour availability given the scale of workforce many large fulfilment-focused warehouses need to staff.
Flood risk during the monsoon is a specific and sometimes underweighted factor in this belt, since several low-lying pockets near creeks and natural drainage channels are prone to waterlogging in heavy rain years — a site-specific drainage and flood-history check, not just a connectivity and land-cost assessment, should be part of due diligence before committing to a specific plot.
05A typical specification for a modern logistics warehouse here
A contemporary build in this corridor commonly specifies: a PEB structural frame for speed and cost efficiency, 10–12 metre clear height to maximise racking levels, an FM2-classified superflat floor where narrow-aisle or automated handling is planned, a dock-to-building ratio sized to the tenant's expected truck turnover (often one dock door per few thousand square feet of floor area as a rough planning guide, refined against the specific operation), and a fire protection system designed against the specific commodity class to be stored, since fire-suppression requirements differ meaningfully between, say, a general dry-goods warehouse and one storing higher-risk categories like certain packaged chemicals or aerosols.
06Cost drivers specific to this market
Because clear height and floor flatness are the two specifications tenants scrutinise most closely in this corridor, cutting cost on either is usually a false economy — a warehouse built to a lower clear height or a standard (non-FM2) floor finish to save money upfront typically struggles to command the same rental rate or attract the same calibre of automation-dependent tenant as one built to the corridor's prevailing specification, which is why most developers in this belt now treat 9-plus metre clear height and a superflat floor as the baseline rather than a premium upgrade.
07Leasing considerations that follow from the construction spec
Large logistics and e-commerce tenants in this corridor typically commit to long lease terms (often several years) in exchange for a build-to-suit or near build-to-suit specification, which means the construction specification decisions made at the design stage directly shape which tenant segment a warehouse can realistically attract — a building designed around general dry-goods storage is a poor fit for a tenant needing cold-chain infrastructure or hazardous-material storage, regardless of how well it performs against the standard clear-height and floor-flatness metrics.
Developers increasingly design warehouses with some flexibility for future tenant changes in mind — adequate roof loading capacity to add solar panels or additional HVAC later, spare electrical capacity beyond the first tenant's stated requirement, and a structural grid that can accommodate a future mezzanine — since the cost of building in this flexibility upfront is far lower than retrofitting it once the building is operational and leased.
08Comparing this corridor to other MMR logistics belts
While Bhiwandi and Taloja remain the most established warehousing nodes given their decades-long head start as industrial and textile-trading hubs respectively, growth in e-commerce fulfilment demand has also pushed newer logistics development further along the Mumbai-Pune corridor and into parts of the Panvel belt closer to the upcoming airport infrastructure, broadening the geography developers now consider for large-format warehousing beyond the traditional Bhiwandi-Taloja core.
Rental rates and land cost differ meaningfully across these sub-markets even within what is broadly considered one logistics corridor, so a site selection decision should weigh the specific sub-location's connectivity and cost against the generic corridor-level reputation, since not every plot within the wider Bhiwandi-Taloja-Panvel belt offers the same JNPT and expressway access that anchors the corridor's overall appeal.
09Timeline expectations for a typical warehouse project here
A standard PEB warehouse in this corridor, once land, soil investigation and approvals are in hand, typically moves from foundation work through PEB fabrication (which runs in parallel at the factory) to structural erection and finishing in a timeframe considerably shorter than an equivalent RCC-framed building of similar size, which is part of why PEB has become the default choice for tenants on tight occupancy timelines.
Approvals — fire department clearance, local municipal building permission, environmental clearance where the scale of the project requires it — often take longer in practice than the construction itself, which is why experienced developers in this corridor begin the approval process well before finalising the detailed structural design, rather than waiting for design completion before starting the parallel approvals track.
10How this applies to your project
Every plot is different — soil, access, approvals and budget change the right answer. MumbaiConstructions's engineers review your site and drawings and explain the options with costs, so you can decide with confidence.
Get a free site visit in Mumbai, Navi Mumbai & Thane
MumbaiConstructions is a civil construction company and turnkey contractor serving Mumbai, Navi Mumbai & Thane and the wider Mumbai Metropolitan Region since 2009. Share your plot or building details and a project engineer will visit, check feasibility and send a line-item BOQ within 7 working days — no obligation.
Frequently asked questions
Does MumbaiConstructions help with this?
Yes. We offer free site visits, feasibility advice and a line-item BOQ across Mumbai, Navi Mumbai, Thane, Panvel and nearby areas.
Where do you work?
Mumbai Island City and suburbs, Navi Mumbai, Thane, Kalyan-Dombivli, Panvel, Vasai-Virar and surrounding MMR towns.