


Quick answer
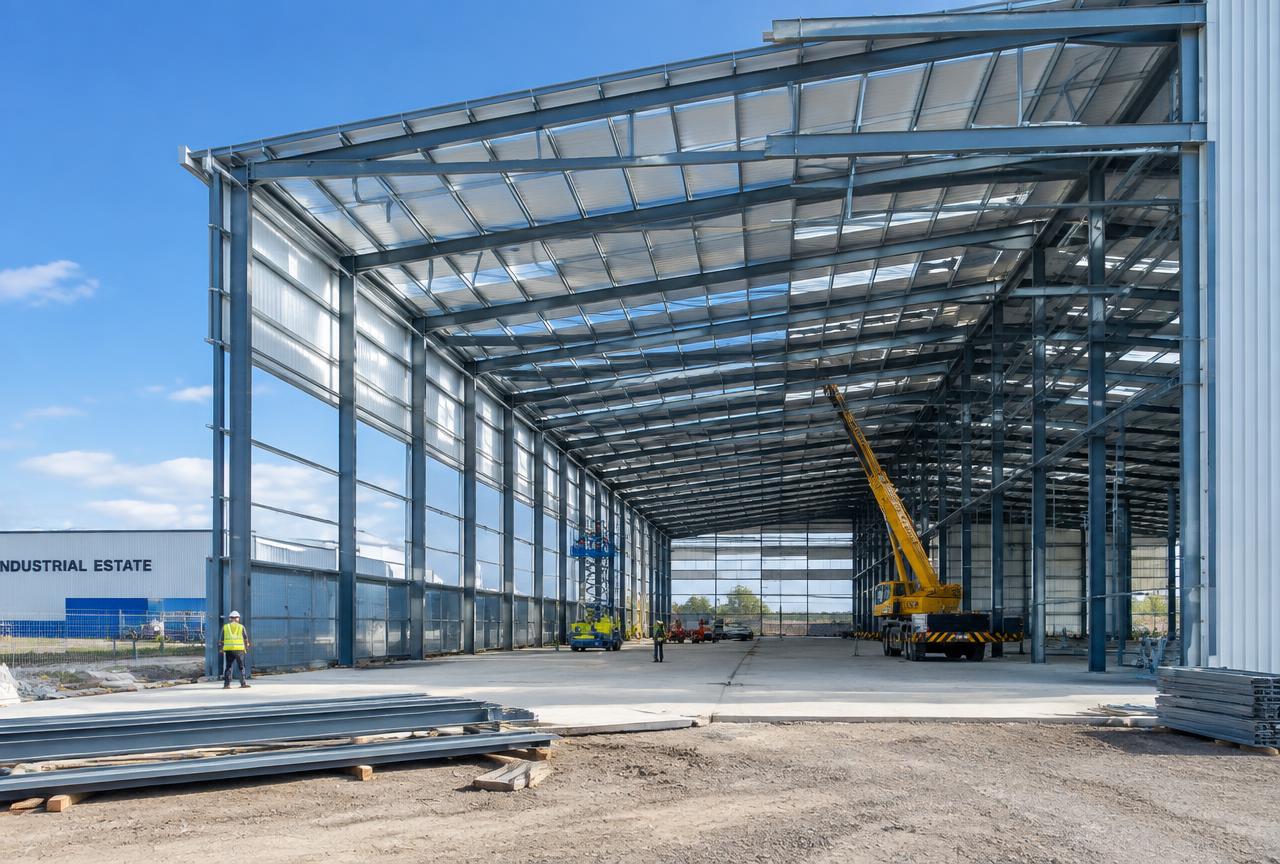
Steel and RCC industrial sheds with cranes, mezzanines and ventilation. To plan industrial shed construction well across Mumbai, Navi Mumbai, Thane and Panvel, freeze the scope and drawings, get a line-item BOQ (indicative ₹900 – ₹1,800 / sq.ft.), confirm approvals, sign a contract with stage-linked payments, and insist on documented quality checks at every stage.
On this page
- Key takeaways
- What industrial shed construction includes
- Planning checklist
- Common mistakes to avoid
- Quality checks that matter
- Specification tiers for industrial shed construction
- Worked example: a 25,000 sq.ft. industrial shed with mezzanine and crane provision
- Material and vendor selection for industrial sheds
- Pre-start checklist for industrial shed projects
- Warranty terms typical for industrial shed construction
- Frequently asked questions
Key takeaways
- Indicative rate: ₹900 – ₹1,800 / sq.ft..
- Drawings first, contract second, work third.
- Stage-linked payments protect your money.
- Ask for test reports: cubes, steel, waterproofing.
01What industrial shed construction includes
Steel and RCC industrial sheds with cranes, mezzanines and ventilation.
- Design
- Foundations
- Steel erection
- Roofing & cladding
- Flooring
- Drainage
02Planning checklist
Use this before you sign anything:
- Define budget and must-haves
- Soil test and site survey
- Architectural and structural drawings
- Approvals and NOCs
- BOQ with brands and quantities
- Contract with timeline, penalties and defect liability
- Payment schedule linked to stages
03Common mistakes to avoid
Choosing on the lowest sq.ft. rate, starting without structural drawings, skipping waterproofing, changing design mid-way and paying large advances without milestones are the five mistakes we see most often.
04Quality checks that matter
Concrete cube tests, rebar inspection before every pour, curing for at least 7–14 days, ponding tests for waterproofing, and pressure tests for plumbing should all be documented and shared with you.
05Specification tiers for industrial shed construction
At basic tier, sheds use a standard steel or RCC frame with a single clear span, standard metal roof sheeting, a plain concrete floor, and natural ventilation through ridge vents or simple louvres. This suits straightforward storage or light-assembly use.
At standard tier, sheds get a mezzanine floor for additional usable area, insulated roof sheeting for better thermal comfort, a properly designed industrial floor finish suited to expected forklift or racking loads, and a crane-ready structural design (even if the crane itself is added later) with columns and beams sized to accommodate the additional load.
At premium tier, expect a heavier-duty crane system installed from the start, multiple mezzanine levels, climate control for temperature-sensitive storage or processes, and a more extensive drainage and stormwater management system suited to a larger roof catchment area. The crane-readiness decision is the single most consequential structural choice at design stage — adding crane-gantry columns and beam capacity after a shed is built is far more disruptive and costly than designing for it upfront, even if the crane is deferred to a later budget cycle.
06Worked example: a 25,000 sq.ft. industrial shed with mezzanine and crane provision
Take a 25,000 sq.ft. steel-framed industrial shed with a 5,000 sq.ft. mezzanine and structural provision for a future 5-tonne overhead crane, contracted at ₹1,350/sq.ft., a project value of roughly ₹3.4 crore. Design, including the crane-gantry structural calculations even though the crane itself is deferred, typically takes 4–5 weeks.
Foundations, sized for both the building loads and the additional crane-gantry column loads, typically take 4–5 weeks. Steel erection, given the shed's relatively simple repetitive structural grid, typically takes 8–10 weeks — notably faster than an equivalent RCC structure, which is one of the main reasons steel is the default choice for sheds of this scale.
Roofing and cladding typically take 3–4 weeks once the steel frame is up. Industrial flooring, drainage and the mezzanine deck together take 6–8 weeks, and can overlap partly with roofing and cladding on different parts of the site. Total realistic programme: roughly 5–6 months from design to handover, considerably faster than an equivalent RCC-framed building given steel's faster erection time.
Payment milestones on a shed project of this scale typically run around 10% at design sign-off (including crane-gantry calculations), 20% on foundations, 35% on steel erection, 20% on roofing, cladding and the mezzanine deck, and the remaining 15% on industrial flooring, drainage and final handover. Because steel erection is unusually fast relative to the rest of the programme, it is worth confirming the erection milestone is tied to a verified structural inspection sign-off, not just visual completion, since structural connections are far harder to verify once cladding is installed over them.
07Material and vendor selection for industrial sheds
Steel sections (columns, rafters, purlins) should be specified by grade and with a documented structural design check for the actual expected loads (roof dead load, wind load specific to the site, and any crane load even if deferred) rather than a generic 'standard shed' assumption — under-designed purlins and rafters are a common cause of roof sagging or sheet damage in cheaply built sheds.
For roofing, insulated (sandwich-panel) sheeting reduces internal heat buildup significantly compared to plain metal sheeting, which matters for worker comfort and for temperature-sensitive stored goods, though it comes at a real cost premium that should be weighed against the specific use case.
For flooring, the floor finish should match actual forklift and racking-system loads — a plain concrete floor without proper reinforcement and a wear-resistant topping will crack and dust under sustained forklift traffic faster than a shed owner typically expects.
08Pre-start checklist for industrial shed projects
Industrial shed projects have a few readiness items specific to steel construction and future-use flexibility.
- Actual intended use (storage, light assembly, crane-dependent handling) confirmed before structural design, since this changes column spacing, floor specification and crane-readiness decisions
- Soil investigation done for the actual foundation type appropriate to steel-frame point loads, which differ from a distributed RCC building load
- Future expansion or crane-addition plans discussed at design stage even if deferred, so the structural frame is designed to accommodate them without retrofitting
- Site drainage plan for the shed's roof catchment area confirmed, given that large shed roofs generate substantial stormwater runoff concentrated at a few drainage points
- Ventilation requirements (natural or mechanical) assessed against the specific stored goods or process, since poor ventilation in a sealed shed can affect both worker comfort and stored-material condition
- Access for material handling (truck turning radius, loading dock height) planned at design stage to match actual logistics vehicles used
- Fire-safety and any hazard-specific requirements (for flammable stored goods, for instance) identified before structural and utility design is finalised
09Warranty terms typical for industrial shed construction
The steel frame typically carries a 7–10 year warranty against structural defects, with specific attention to corrosion protection (galvanising or paint coating) since steel's main long-term vulnerability is corrosion rather than the cracking failure mode typical of RCC — ask explicitly what corrosion-protection system is specified and what warranty period applies to it specifically, since this is sometimes a shorter period than the structural warranty itself.
Roofing and cladding typically carry 3–5 years against leakage and sheet degradation. Industrial flooring typically carries 2–5 years depending on the specified finish and the actual operating loads it is exposed to, similar to factory flooring.
If a crane is installed as part of the project, it typically carries its own equipment manufacturer warranty separate from the structural gantry's installation warranty (commonly 1–2 years) — keep these as distinct warranty records, since a crane malfunction and a gantry structural issue are different failure modes handled by different parties.
Get a free site visit in Mumbai, Navi Mumbai & Thane
MumbaiConstructions is a civil construction company and turnkey contractor serving Mumbai, Navi Mumbai & Thane and the wider Mumbai Metropolitan Region since 2009. Share your plot or building details and a project engineer will visit, check feasibility and send a line-item BOQ within 7 working days — no obligation.
Frequently asked questions
How much does industrial shed construction cost in Mumbai?
Indicatively ₹900 – ₹1,800 / sq.ft., depending on specification and site conditions.
Can you do only the civil work?
Yes — we work turnkey or on a civil-only or item-rate basis with your architect.