


Quick answer
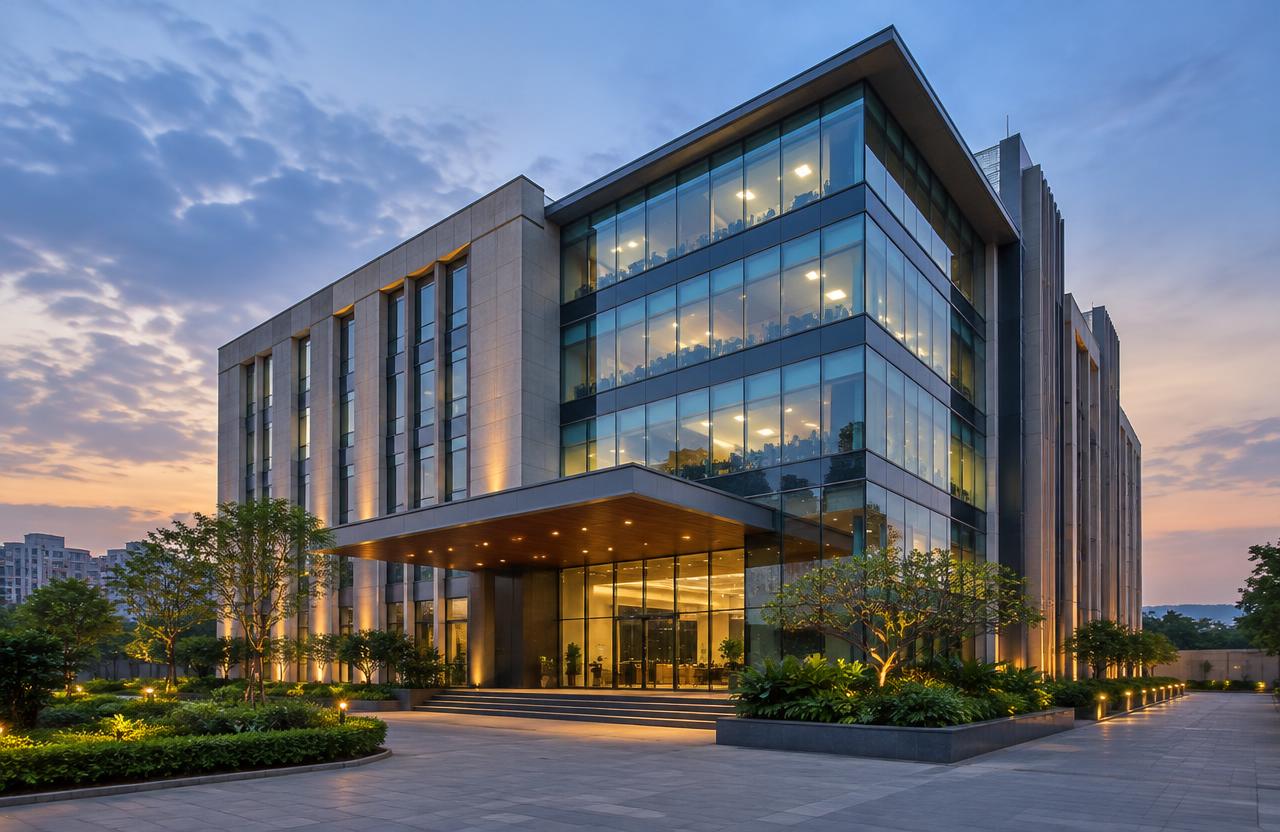
Corporate offices and IT buildings with raised floors and data-ready services. To plan office building construction well across Mumbai, Navi Mumbai, Thane and Panvel, freeze the scope and drawings, get a line-item BOQ (indicative ₹2,400 – ₹4,500 / sq.ft.), confirm approvals, sign a contract with stage-linked payments, and insist on documented quality checks at every stage.
On this page
- Key takeaways
- What office building construction includes
- Planning checklist
- Common mistakes to avoid
- Quality checks that matter
- Specification tiers for office building construction
- Worked example: a 6-storey corporate office building, roughly 90,000 sq.ft.
- Material and vendor selection for office building projects
- Pre-start checklist for office building construction
- Warranty and certification terms for office building construction
- Frequently asked questions
Key takeaways
- Indicative rate: ₹2,400 – ₹4,500 / sq.ft..
- Drawings first, contract second, work third.
- Stage-linked payments protect your money.
- Ask for test reports: cubes, steel, waterproofing.
01What office building construction includes
Corporate offices and IT buildings with raised floors and data-ready services.
- Core & shell
- MEP
- Facade
- Office fit-out
- Parking
- Certification
02Planning checklist
Use this before you sign anything:
- Define budget and must-haves
- Soil test and site survey
- Architectural and structural drawings
- Approvals and NOCs
- BOQ with brands and quantities
- Contract with timeline, penalties and defect liability
- Payment schedule linked to stages
03Common mistakes to avoid
Choosing on the lowest sq.ft. rate, starting without structural drawings, skipping waterproofing, changing design mid-way and paying large advances without milestones are the five mistakes we see most often.
04Quality checks that matter
Concrete cube tests, rebar inspection before every pour, curing for at least 7–14 days, ponding tests for waterproofing, and pressure tests for plumbing should all be documented and shared with you.
05Specification tiers for office building construction
At basic tier, office buildings use M25 concrete, standard raised-access flooring or a simple screed floor, basic false ceiling, and HVAC sized to code minimum. This suits smaller corporate offices without heavy IT infrastructure demands.
At standard tier, floors get a proper raised-access flooring system for cable management, HVAC upgrades to a VRF system with floor-by-floor zoning, the facade gets glazing or ACP cladding, and electrical provisioning includes a dedicated UPS/generator backup circuit for critical IT loads separate from the general building supply.
At premium tier, expect a fully glazed curtain-wall facade, a building-management system integrating HVAC, lighting, access control and fire systems, redundant power supply (dual-source or N+1 generator capacity), and green-building features (rainwater harvesting, energy-efficient glazing, solar provisioning) that support certification under a recognised green-building rating. The data and power infrastructure — raised flooring, dedicated IT backup power, structured cabling pathways — is the area where tier choice matters most for an office building's actual day-to-day usability, more than the visible finish quality.
06Worked example: a 6-storey corporate office building, roughly 90,000 sq.ft.
Take a 6-storey office building, roughly 90,000 sq.ft. built-up (core and shell plus a standard interior fit-out), contracted at ₹3,200/sq.ft., a project value of roughly ₹28.8 crore. Design, including structural coordination with raised-flooring and HVAC-zoning requirements, typically takes 3–4 months given the additional building-services coordination an office tower needs compared to a simple commercial shop building.
Foundation and podium/parking work typically take 10–12 weeks. The RCC core-and-shell frame for 6 floors typically takes 28–30 weeks with curing, run in parallel with early procurement of long-lead MEP equipment (chillers, generators, lifts) that otherwise become a schedule bottleneck late in the project if ordering is delayed.
Facade installation, raised flooring, HVAC and electrical fit-out together take 16–18 weeks. Office interior fit-out (if included in the contract rather than left to individual tenants), common-area finishing and certification/OC application add a further 10–12 weeks. Total realistic programme: roughly 18–20 months from design start to handover.
Milestone payments on an office building of this scale typically run around 10% at design sign-off, 15% on foundation and podium, 40% released floor-by-floor across the core-and-shell frame, 20% on facade, raised flooring, HVAC and electrical fit-out, and the remaining 15% on common-area finishing and certification/OC application. Because long-lead MEP equipment (chillers, generators, lifts) needs to be ordered well before it is actually installed, it is common and reasonable for the contractor to request an early procurement-linked payment release for this equipment, separate from the general floor-by-floor milestone structure.
07Material and vendor selection for office building projects
For raised-access flooring, panel load rating should match the actual expected floor loading (including server racks or heavy filing in some tenant layouts, not just standard office furniture), since an underspecified raised floor is a common and costly retrofit issue once a tenant moves in with heavier equipment than anticipated.
For HVAC, VRF systems with floor-by-floor zoning give tenants flexibility to control their own floor's comfort independent of other floors, which matters in a multi-tenant building where different floors may have very different occupancy schedules. Dedicated backup power for IT loads (UPS plus generator) should be sized based on realistic tenant IT infrastructure needs, not just emergency lighting minimums.
For the facade, a glazing system with a good thermal-performance rating reduces long-term HVAC running cost, which is a genuine operating-cost consideration for office buildings given Mumbai's warm, humid climate for most of the year. For fire and life-safety systems, specify wet-riser, sprinkler and fire-pump capacity against the building's actual floor area and occupancy classification, coordinated with the structural and MEP drawings from the outset rather than retrofitted just before the fire-NOC inspection, which is a common and costly late-stage scramble in office projects.
08Pre-start checklist for office building construction
Office buildings carry tenant-readiness and building-services coordination requirements beyond standard commercial construction.
- Core-and-shell versus fully-fitted delivery basis decided at design stage, since this materially changes the MEP and finish scope included in the base contract
- Long-lead MEP equipment (chillers, generators, lifts, transformers) identified and procurement initiated early to avoid late-stage schedule bottlenecks
- Parking ratio and vehicular access confirmed against the applicable development control regulation for the building's specific floor area and occupancy
- Structured cabling and IT infrastructure pathway requirements (raised floor, ceiling void, riser shafts) coordinated with the structural design before casting
- Fire-NOC and life-safety system design incorporated into drawings before construction begins
- Green-building certification target (if any) confirmed early, since this affects material and systems specification decisions made throughout design, not just at the finishing stage
- Tenant signage, branding and entrance lobby requirements planned at design stage if the building is intended for multi-tenant corporate occupancy
09Warranty and certification terms for office building construction
Structural frame and foundation typically carry a 10-year warranty. Facade glazing systems typically carry 2–5 years against seal failure and water ingress, and HVAC and electrical systems typically carry 1–2 years workmanship warranty separate from equipment manufacturer warranty.
Raised-access flooring typically carries a 2–3 year warranty against panel settlement or support-pedestal failure. For office buildings pursuing green-building certification, confirm that commissioning documentation required for the certification (energy performance testing, water-system testing) is captured as part of project handover, since certification bodies typically require this documentation and retrofitting it after the fact is far harder than capturing it during commissioning.
Because office buildings are frequently multi-tenanted, clarify in writing whether warranty claims for common-area systems (lifts, central HVAC, fire systems) are managed by the building's facility-management team or require routing back through individual tenant leases — this coordination gap is a common source of delayed warranty repairs in multi-tenant office buildings.
Get a free site visit in Mumbai, Navi Mumbai & Thane
MumbaiConstructions is a civil construction company and turnkey contractor serving Mumbai, Navi Mumbai & Thane and the wider Mumbai Metropolitan Region since 2009. Share your plot or building details and a project engineer will visit, check feasibility and send a line-item BOQ within 7 working days — no obligation.
Frequently asked questions
How much does office building construction cost in Mumbai?
Indicatively ₹2,400 – ₹4,500 / sq.ft., depending on specification and site conditions.
Can you do only the civil work?
Yes — we work turnkey or on a civil-only or item-rate basis with your architect.