


Quick answer
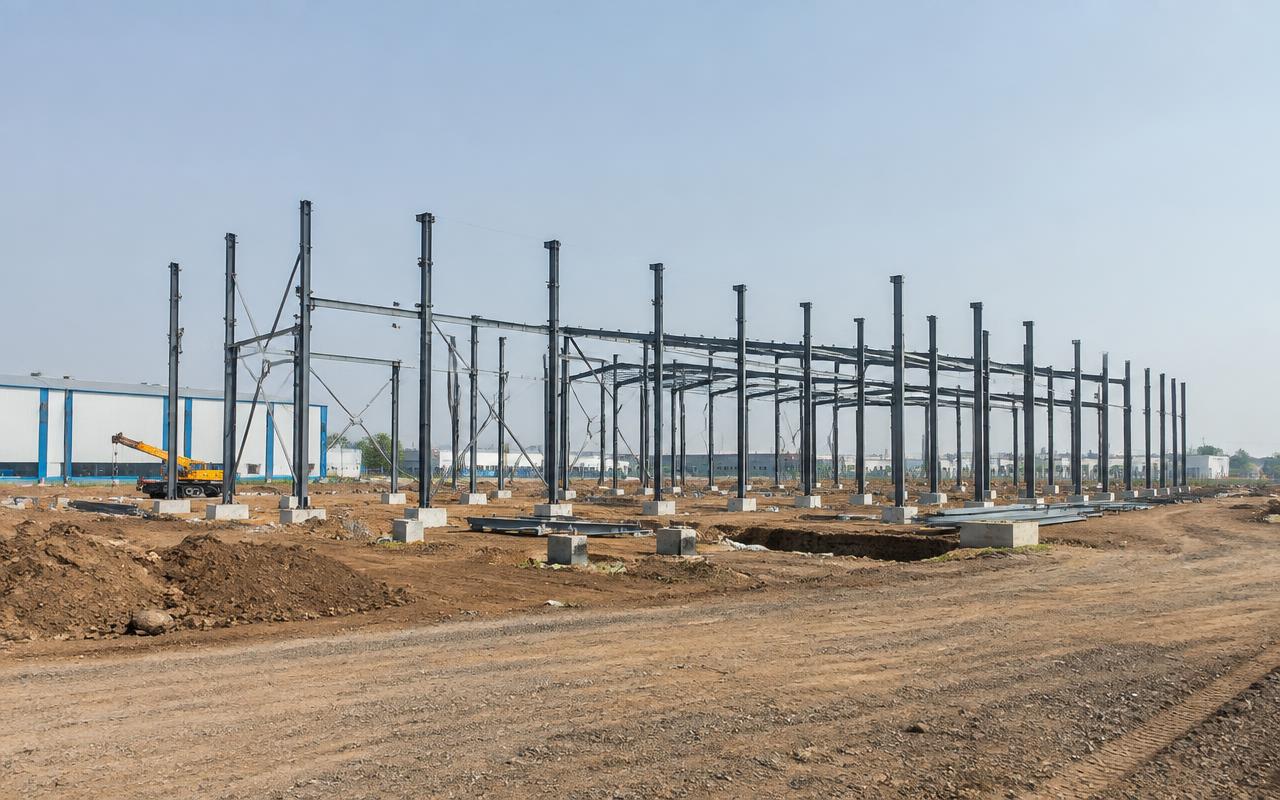
Pre-engineered steel buildings erected fast for warehouses and factories. To plan peb / pre-engineered buildings well across Mumbai, Navi Mumbai, Thane and Panvel, freeze the scope and drawings, get a line-item BOQ (indicative ₹850 – ₹1,600 / sq.ft.), confirm approvals, sign a contract with stage-linked payments, and insist on documented quality checks at every stage.
On this page
- Key takeaways
- What peb / pre-engineered buildings includes
- Planning checklist
- Common mistakes to avoid
- Quality checks that matter
- Specification tiers for pre-engineered building (PEB) construction
- Worked example: a 50,000 sq.ft. PEB warehouse shell
- Material and vendor selection for PEB projects
- Pre-start checklist for PEB construction projects
- Warranty terms typical for PEB construction
- Frequently asked questions
Key takeaways
- Indicative rate: ₹850 – ₹1,600 / sq.ft..
- Drawings first, contract second, work third.
- Stage-linked payments protect your money.
- Ask for test reports: cubes, steel, waterproofing.
01What peb / pre-engineered buildings includes
Pre-engineered steel buildings erected fast for warehouses and factories.
- PEB design
- Anchor bolts
- Erection
- Sheeting
- Accessories
- Flooring
02Planning checklist
Use this before you sign anything:
- Define budget and must-haves
- Soil test and site survey
- Architectural and structural drawings
- Approvals and NOCs
- BOQ with brands and quantities
- Contract with timeline, penalties and defect liability
- Payment schedule linked to stages
03Common mistakes to avoid
Choosing on the lowest sq.ft. rate, starting without structural drawings, skipping waterproofing, changing design mid-way and paying large advances without milestones are the five mistakes we see most often.
04Quality checks that matter
Concrete cube tests, rebar inspection before every pour, curing for at least 7–14 days, ponding tests for waterproofing, and pressure tests for plumbing should all be documented and shared with you.
05Specification tiers for pre-engineered building (PEB) construction
At basic tier, a PEB uses standard rolled or built-up steel sections, single-skin roof and wall sheeting, standard anchor bolt foundations, and a plain concrete floor. This suits straightforward warehouse or factory shells without special thermal or load requirements.
At standard tier, roofing and wall sheeting upgrade to insulated sandwich panels, the structure includes mezzanine-ready bracing, standard accessories (skylights, ridge ventilators, personnel doors) are specified rather than left minimal, and the floor gets a proper industrial finish matched to expected use.
At premium tier, expect heavier-gauge steel sections for larger clear spans or higher wind/seismic design margins, fully insulated building envelopes for climate-controlled use, crane-ready bracing and columns, and higher-specification accessories (powered ventilation, architectural facade treatment on office-facing elevations). The anchor-bolt and foundation design is the critical interface between the prefabricated steel structure and the site-specific soil conditions — PEB structures are engineered as a complete package, but the foundation beneath them still needs site-specific design based on the actual soil report, not a generic PEB-vendor template.
06Worked example: a 50,000 sq.ft. PEB warehouse shell
Take a 50,000 sq.ft. PEB warehouse shell, contracted at ₹1,100/sq.ft., a project value of roughly ₹5.5 crore. PEB design is typically faster than conventional structural design since the steel fabrication follows standardised engineering software output — design and fabrication-drawing approval typically take 3–4 weeks once the building's exact dimensions, bay spacing and load requirements are finalised with the PEB vendor.
Foundation work (footings sized for the anchor-bolt loads specified by the PEB design) typically takes 5–6 weeks and can proceed in parallel with steel fabrication at the vendor's factory, which is one of PEB construction's main schedule advantages over conventional steel or RCC framing — fabrication does not wait for site foundation work to finish.
Steel erection, once fabricated members arrive on site, typically takes only 6–8 weeks for a building of this size, given the bolted (rather than welded) connections typical of PEB systems, which erect considerably faster than conventional structural steel. Sheeting, accessories and flooring together take a further 6–8 weeks. Total realistic programme: roughly 6–7 months from design finalisation to handover — notably faster than an equivalent conventional steel or RCC shed, which is the core commercial case for choosing PEB construction.
On a PEB contract, payment typically splits between the vendor (for design and fabrication) and the site contractor (for foundation and erection): roughly 20% to the vendor at design and fabrication-drawing approval, 20% to the site contractor on foundation completion, 30% to the vendor on fabricated-steel delivery, 20% on erection completion, and the remaining 10% across sheeting, accessories and flooring. Because fabrication happens off-site in parallel with site foundation work, it is standard for the vendor to require a fabrication-linked payment milestone independent of site progress — this should be documented clearly so the owner is not paying twice for what looks like overlapping progress.
07Material and vendor selection for PEB projects
Because PEB structures are supplied as an engineered package from a specific vendor, confirm the steel grade and section design software/standard used, and ask for the design calculations (wind load, seismic load per zone III requirements, dead and live load) rather than accepting a vendor's standard template without site-specific verification.
Anchor bolt design and foundation sizing must be based on the site's actual soil report, submitted to the PEB vendor's design team before foundation drawings are finalised — a foundation designed against generic assumptions rather than the actual soil report is one of the most common PEB project failure points, since the steel superstructure can be perfectly engineered while sitting on an inadequately designed foundation.
For sheeting, insulated sandwich panels reduce internal heat gain substantially compared to single-skin sheeting, and the panel's fire-rating classification should be checked against the building's intended use, since some occupancy types have specific fire-rating requirements for wall and roof cladding.
08Pre-start checklist for PEB construction projects
PEB projects have readiness requirements specific to the prefabricated nature of the structure and the vendor-coordination it requires.
- Building dimensions, bay spacing and load requirements (including any crane or mezzanine provision) finalised with the PEB vendor before fabrication drawings are issued
- Soil investigation completed and shared with the PEB vendor's design team before anchor-bolt and foundation design is finalised
- Foundation work sequenced to complete before fabricated steel arrives on site, since storing large steel members on an unprepared site creates handling and safety complications
- Site access and crane/equipment logistics for steel erection confirmed, given that PEB erection typically needs mobile cranes for member placement
- Accessory specifications (doors, ventilators, skylights, personnel access) finalised at design stage rather than added as afterthoughts, since PEB accessories are typically factory-prepared to match specific wall/roof cut-outs
- Fire-safety and occupancy-specific cladding requirements confirmed before sheeting specification is finalised with the vendor
- Floor specification finalised and sequenced so that floor construction does not conflict with the steel erection and sheeting schedule
09Warranty terms typical for PEB construction
The PEB steel structure typically carries a vendor-specific structural warranty — commonly 7–10 years against structural defects — which should be documented separately from the site contractor's foundation and erection workmanship warranty (commonly 1–2 years), since these are often different parties with different liability scopes.
Roofing and wall sheeting typically carry 5–10 years against perforation (rusting through) and a shorter period (commonly 1–3 years) against colour fading, since these are two distinct failure modes with different typical warranty terms from sheeting manufacturers. Anchor bolts and foundation work typically carry the standard 1–2 year site-contractor workmanship warranty.
Because a PEB project usually involves at least two parties (the PEB vendor for the structure and a site contractor for foundation and erection), get a single consolidated document listing which party is responsible for which warranty, since gaps between vendor and contractor responsibility are a common source of unresolved defect disputes in PEB projects.
Get a free site visit in Mumbai, Navi Mumbai & Thane
MumbaiConstructions is a civil construction company and turnkey contractor serving Mumbai, Navi Mumbai & Thane and the wider Mumbai Metropolitan Region since 2009. Share your plot or building details and a project engineer will visit, check feasibility and send a line-item BOQ within 7 working days — no obligation.
Frequently asked questions
How much does peb / pre-engineered buildings cost in Mumbai?
Indicatively ₹850 – ₹1,600 / sq.ft., depending on specification and site conditions.
Can you do only the civil work?
Yes — we work turnkey or on a civil-only or item-rate basis with your architect.