


Quick answer
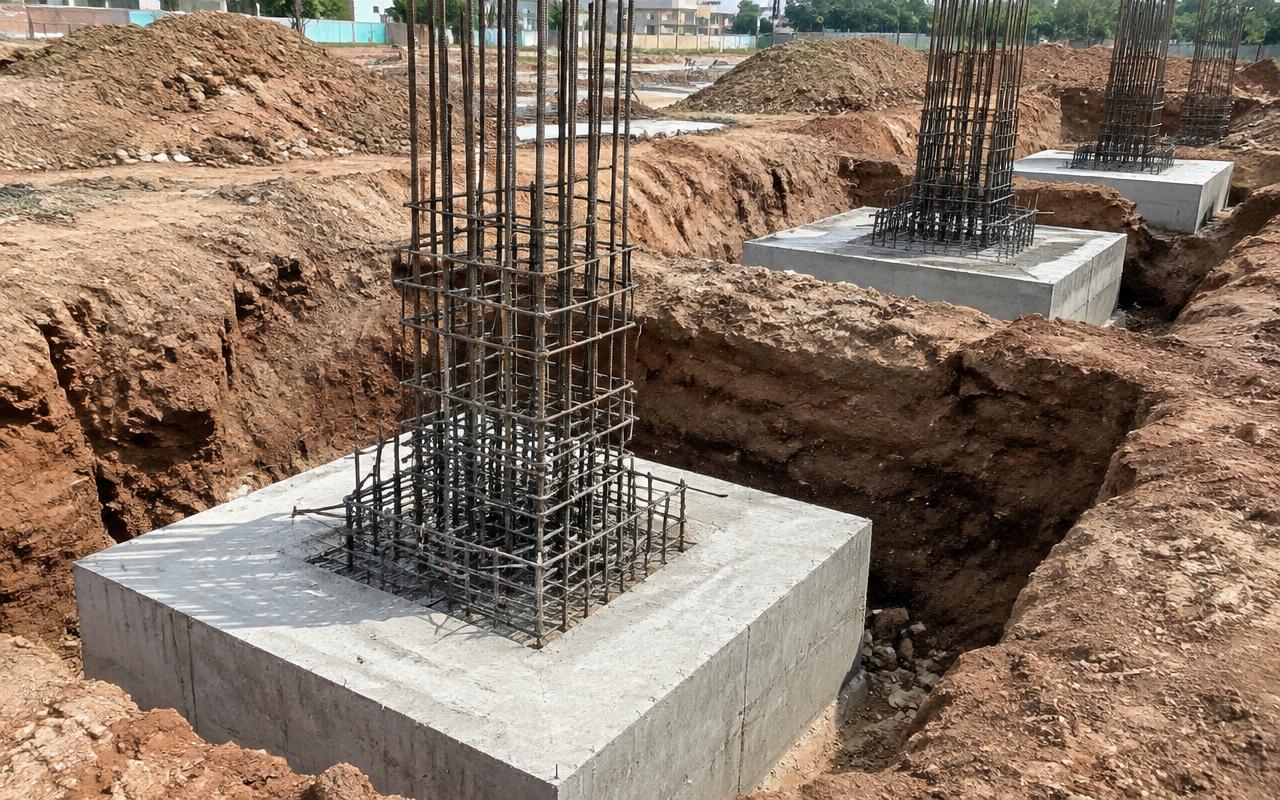
Piles are needed when good bearing strata are deep, loads are heavy, or soil is weak — common for high-rises, coastal plots and reclaimed/filled land across the Mumbai region.
On this page
- Key takeaways
- The short answer
- Key points explained
- When a site actually needs piles
- Soil investigation: the step that comes first
- Indicative cost and typical depths
- Sequencing piling with the rest of the project
- Piling near existing structures
- What a pile foundation contract should specify clearly
- Timeline impact of piling on the overall project schedule
- Quality checks specific to piling work
- Piling cost as a share of total foundation budget
- How this applies to your project
- Frequently asked questions
Key takeaways
- Bored cast-in-situ piles
- Under-reamed piles
- Pile load test
- Engineer-designed
01The short answer
Piles are needed when good bearing strata are deep, loads are heavy, or soil is weak — common for high-rises, coastal plots and reclaimed/filled land across the Mumbai region.
A soil investigation report is what actually determines whether piling is required on a given plot — it should never be assumed either way without site-specific borehole data.
02Key points explained
Bored cast-in-situ piles — drilled into the ground to the required depth and then filled with reinforcement and concrete on site — are the most common pile type for mid-rise and high-rise buildings in the MMR, since they can be installed to varying depths to reach whatever bearing strata a site-specific soil report identifies, and can be sized for heavy column loads.
Under-reamed piles — bored piles with one or more bulb-shaped enlargements near the base to increase their bearing and uplift capacity without needing to drill as deep — are often a cost-effective option for moderate loads where deep bearing strata are not required, common in some low-rise and individual house foundations on moderately weak soil.
A pile load test — physically loading a test pile (or a sample of installed piles) to a multiple of its design load and measuring settlement — is the only direct proof that piles installed on a specific site actually achieve their design capacity, since soil conditions can vary even within one plot and a borehole-based design is ultimately a prediction until tested.
Engineer-designed piling, meaning a geotechnical and structural engineer has reviewed site-specific soil investigation data (not a generic assumption) to determine pile type, depth, diameter and spacing, is essential because the wrong pile design for a given soil profile can either under-perform (settling more than predicted) or significantly over-spend on unnecessary depth or diameter.
These four points describe a single decision chain: the soil profile determines which pile type is appropriate, the load test confirms the chosen design actually works on the specific site, and engineer oversight ties both of those together into a design that is neither unsafe nor needlessly expensive — a foundation decision too consequential, and too invisible once the building is complete, to leave to a generic rule of thumb.
- Bored cast-in-situ piles
- Under-reamed piles
- Pile load test
- Engineer-designed
03When a site actually needs piles
Piling becomes necessary when a soil investigation shows that firm, load-bearing strata lie too deep for an economical open (spread) footing to reach; when the building's loads — typical of high-rise towers — exceed what a shallow foundation on the available soil can safely carry; or when the site itself is problematic, such as reclaimed or filled land (common along parts of Mumbai's coastline and in low-lying creek-adjacent areas of Navi Mumbai and Thane) where the upper soil layers are too loose, compressible or variable to be trusted for a shallow foundation regardless of the building's size.
A low-rise building on genuinely firm, shallow bearing soil may not need piles at all even in the same general area where a neighbouring high-rise does, which is why pile requirements should always be decided against the specific building's load and the specific plot's soil report rather than assumed from what a nearby project used.
04Soil investigation: the step that comes first
A proper soil investigation involves drilling boreholes at points across the plot to the depth likely needed for the foundation, recording the soil or rock strata encountered at each depth, and conducting laboratory tests (such as Standard Penetration Test values) that quantify soil strength at each layer — this data is what a geotechnical engineer uses to recommend whether a shallow footing suffices or piling is required, and if piling is needed, to what depth and of what type.
Skipping or skimping on this investigation is one of the costliest mistakes possible in foundation design, since a foundation problem discovered after construction begins is vastly more expensive to fix than one caught at the investigation stage.
05Indicative cost and typical depths
Bored cast-in-situ piles for a mid-rise residential or commercial building in the MMR commonly range from roughly 10 to 25 metres deep depending on where firm strata are found, with cost per pile driven mainly by depth and diameter rather than by a flat rate — a deeper or larger-diameter pile for a heavily loaded column costs meaningfully more than a shallow, smaller pile elsewhere on the same site, which is why pile layout is optimised per column load rather than using a single uniform pile size across the whole foundation.
On a typical mid-rise project, piling can represent a noticeable share of the total foundation budget, which is why owners should ask for the pile schedule (number, depth and diameter of each pile) rather than accepting a single lump-sum foundation figure — this is the only way to verify that pile sizing genuinely reflects the soil report and column loads rather than a generic assumption.
06Sequencing piling with the rest of the project
Pile installation typically happens before any other foundation work, and the pile load test result needs to be available before the pile cap and plinth beam design is finalised, since the test can occasionally reveal a need to adjust pile depth or add piles at specific columns. Scheduling this test early, rather than treating it as a formality to complete alongside other foundation work, avoids a late and disruptive design change once the rest of the foundation layout is already underway.
Pile driving and boring equipment also needs vehicular access and working space around the site perimeter, which should be confirmed during planning on tight urban infill plots common across the Island City and older parts of Thane and Navi Mumbai, since a site too constrained for standard piling rigs may need a specialised (and costlier) compact piling method instead.
07Piling near existing structures
Boring or driving piles close to an existing building carries a vibration and ground-disturbance risk to the neighbouring structure's own foundation, which is why piling contractors working in dense urban areas typically favour bored (rather than driven, hammer-impact) pile methods near sensitive neighbours, since boring disturbs the surrounding soil considerably less than driving a pile with repeated impact.
A condition survey of adjoining structures before piling begins, similar to the practice used before any deep excavation, is equally relevant here and is often a specific condition attached to building permission on plots bordering older or structurally sensitive neighbouring buildings.
08What a pile foundation contract should specify clearly
A piling contract should specify the pile type, diameter and design depth (or the criteria used to determine actual depth on site, since bearing strata depth can vary slightly even within one plot), the load test method and acceptance criteria, and who bears the cost if additional piles or greater depth are needed once drilling reveals conditions different from what the soil report predicted.
This last point — responsibility for cost if actual ground conditions differ from the soil report — is worth agreeing explicitly in the contract, since soil reports are based on boreholes at specific points and some variation across the rest of the plot is normal; a contract silent on this point often becomes a dispute precisely when extra piling work turns out to be needed mid-project.
09Timeline impact of piling on the overall project schedule
Piling is typically one of the longer single activities in a foundation programme, since each pile needs to be bored or driven, reinforced, concreted and allowed to cure before the pile cap work above it can begin — for a building needing a large number of piles, this phase alone can run several weeks even before any above-ground structural work starts.
Mobilising a piling rig and crew is also a distinct procurement step from the general contractor's own labour force, and should be scheduled and confirmed well ahead of the planned foundation start date, since specialist piling contractors and their equipment are often booked across multiple projects simultaneously in a busy construction market like the MMR.
10Quality checks specific to piling work
Beyond the load test already discussed, concreting records for each individual pile — the depth reached, the concrete volume actually placed against the theoretical volume for that depth and diameter, and any anomaly noted during boring (a sudden void, a change in soil colour or resistance) — should be logged pile by pile, since these records are the only way to later investigate an underperforming pile without re-excavating around it.
A noticeable shortfall between theoretical and actual concrete volume for a given pile can indicate a void or a collapse in the surrounding soil during boring, and is exactly the kind of anomaly that should be flagged and reviewed by the engineer immediately rather than discovered only once the completed structure above shows signs of differential settlement.
12How this applies to your project
Every plot is different — soil, access, approvals and budget change the right answer. MumbaiConstructions's engineers review your site and drawings and explain the options with costs, so you can decide with confidence.
Get a free site visit in Mumbai, Navi Mumbai & Thane
MumbaiConstructions is a civil construction company and turnkey contractor serving Mumbai, Navi Mumbai & Thane and the wider Mumbai Metropolitan Region since 2009. Share your plot or building details and a project engineer will visit, check feasibility and send a line-item BOQ within 7 working days — no obligation.
Frequently asked questions
Does MumbaiConstructions help with this?
Yes. We offer free site visits, feasibility advice and a line-item BOQ across Mumbai, Navi Mumbai, Thane, Panvel and nearby areas.
Where do you work?
Mumbai Island City and suburbs, Navi Mumbai, Thane, Kalyan-Dombivli, Panvel, Vasai-Virar and surrounding MMR towns.