


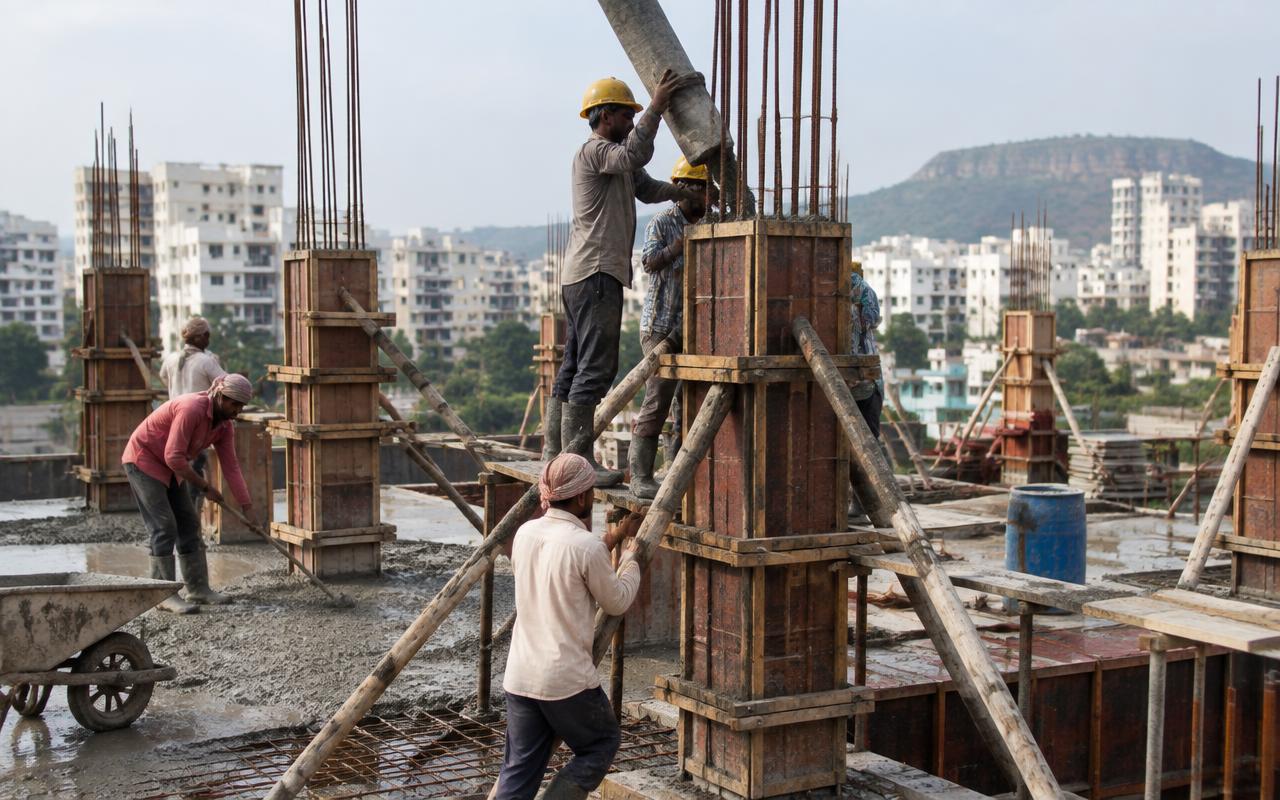
Quick answer
Structural RCC frames, slabs, columns and beams on labour or material contract. To plan rcc contractor work well across Mumbai, Navi Mumbai, Thane and Panvel, freeze the scope and drawings, get a line-item BOQ (indicative ₹350 – ₹700 / sq.ft. (structure)), confirm approvals, sign a contract with stage-linked payments, and insist on documented quality checks at every stage.
On this page
- Key takeaways
- What rcc contractor work includes
- Planning checklist
- Common mistakes to avoid
- Quality checks that matter
- Basic, Standard and Premium RCC Specifications Compared
- Worked Example: A 3,000 Sq.Ft. G+2 Bungalow Frame
- Choosing Concrete Grade and Steel for Your Structure
- Site-Readiness Checklist Before RCC Work Begins
- Structural Warranty and Defect Liability on RCC Work
- Frequently asked questions
Key takeaways
- Indicative rate: ₹350 – ₹700 / sq.ft. (structure).
- Drawings first, contract second, work third.
- Stage-linked payments protect your money.
- Ask for test reports: cubes, steel, waterproofing.
01What rcc contractor work includes
Structural RCC frames, slabs, columns and beams on labour or material contract.
- Formwork
- Reinforcement
- Concreting
- Curing
- Cube testing
- Deshuttering
02Planning checklist
Use this before you sign anything:
- Define budget and must-haves
- Soil test and site survey
- Architectural and structural drawings
- Approvals and NOCs
- BOQ with brands and quantities
- Contract with timeline, penalties and defect liability
- Payment schedule linked to stages
03Common mistakes to avoid
Choosing on the lowest sq.ft. rate, starting without structural drawings, skipping waterproofing, changing design mid-way and paying large advances without milestones are the five mistakes we see most often.
04Quality checks that matter
Concrete cube tests, rebar inspection before every pour, curing for at least 7–14 days, ponding tests for waterproofing, and pressure tests for plumbing should all be documented and shared with you.
06Worked Example: A 3,000 Sq.Ft. G+2 Bungalow Frame
For a typical 3,000 sq.ft. built-up G+2 bungalow in the Thane-Panvel belt, the structural RCC package usually unfolds over 14-16 weeks once the soil report and structural drawings are frozen. Weeks 1-2 cover footing excavation, PCC, and footing-to-plinth reinforcement and concreting; weeks 3-4 handle plinth beams and backfilling, with the backfilling itself compacted in layers rather than dumped in one go to avoid later settlement under the plinth.
Each floor then runs on a roughly 3-week cycle: column reinforcement and concreting (4-5 days), formwork and reinforcement for the slab and beams (6-7 days), the slab pour itself (1 day, usually a single continuous pour to avoid cold joints), and a minimum 14-day curing period before deshuttering the soffit, overlapping with the next floor's column work to save time. Three floors therefore stack up to around 10-11 weeks of structural cycles, with cube testing at 7 and 28 days running in parallel and deshuttering of props only after the 28-day strength is confirmed on the lower floors.
On this scale of project, the realistic risk points are the slab pour day itself (weather and labour availability both need to align, since a partial pour creates an unplanned cold joint) and the curing discipline between floors, which is where schedules most often slip when a contractor is tempted to deshutter early to keep the next floor's cycle moving. A disciplined contractor builds the mandatory curing windows into the published schedule up front rather than treating them as float to be eaten into.
07Choosing Concrete Grade and Steel for Your Structure
For residential frames up to G+3 in Mumbai's seismic zone III, M25 concrete for slabs and beams with M30 at ground-floor columns is a sensible default — it is not over-engineering, since columns carry cumulative load from every floor above. Fe500D TMT steel is preferred over plain Fe500 through the whole frame because the "D" designation gives higher elongation before failure, which matters directly for ductile detailing under IS 1893/IS 13920.
Ready-mix concrete is worth the premium on any plot where a transit mixer can physically reach — it removes site-batching variability that is the single biggest cause of cube-test failures on small sites. Where ready-mix access is impossible (narrow lanes, hill plots), insist on a fixed mix-design card at the site mixer and daily slump checks rather than visual judgment.
Cover blocks deserve more attention than they usually get: the minimum concrete cover over reinforcement is what protects steel from moisture and carbonation over decades, and using the wrong cover-block thickness (or none at all, with rebar resting directly on formwork) is an invisible defect at the time of casting that only shows up as rust-stained concrete years later. Specifying and physically checking cover-block placement before every pour costs nothing but a few minutes of site supervision.
08Site-Readiness Checklist Before RCC Work Begins
Beyond the general planning checklist, a few structure-specific confirmations prevent the most common causes of RCC schedule delay and cube-test disputes once formwork is already up and steel has been cut to the bar bending schedule.
- Structural drawings and bar bending schedule approved and issued for construction, with no pending revisions that could force rework of already-cut steel
- Soil investigation report available and foundation design matched to it, rather than assuming a standard footing size will be adequate
- Continuous water supply (tanker or municipal) confirmed for curing through the full cycle, since even a two-day gap in curing during hot weather measurably affects strength gain
- Power supply or DG backup confirmed for vibrators and site lighting, particularly for pours that run into the evening
- Approach road width checked against transit-mixer and boom-placer turning radius if ready-mix is planned, since a mixer that can't reach the pour point forces a fallback to site-mixing mid-schedule
- Property boundary and setback lines demarcated and agreed with the neighbouring plot, to avoid a stop-work dispute after the footing is already cast
- Monsoon window checked — structural pours scheduled to finish before June where possible, since rain during a slab pour is one of the few things that genuinely cannot be worked around
09Structural Warranty and Defect Liability on RCC Work
Reputable RCC contractors offer a structural defect-liability period of 5-10 years covering genuine structural issues — excessive deflection, cracking beyond tolerance limits, or honeycombing that compromises load capacity — provided the design loads and approved drawings were followed. This is distinct from a waterproofing warranty, which is sold and tracked separately even though RCC terraces and basements are where leakage often originates.
All cube test records, steel test certificates, and the as-built bar bending schedule should be handed over at project closure and retained by the owner — these documents are what any future structural audit or warranty claim will be checked against, and they are also required if the building is ever extended vertically. Losing this documentation effectively resets any future dispute to a visual-inspection-only basis, which is a much weaker position than having dated, signed test records.
A warranty claim on RCC work is typically assessed by the same sequence the original work followed: visual inspection first, then NDT (rebound hammer, ultrasonic pulse velocity) if the visual finding is ambiguous, and core sampling only as a last resort since it is destructive. Owners who keep the original test records available speed this process up considerably, since the assessor has a verified baseline to compare against rather than starting from scratch.
Get a free site visit in Mumbai, Navi Mumbai & Thane
MumbaiConstructions is a civil construction company and turnkey contractor serving Mumbai, Navi Mumbai & Thane and the wider Mumbai Metropolitan Region since 2009. Share your plot or building details and a project engineer will visit, check feasibility and send a line-item BOQ within 7 working days — no obligation.
Frequently asked questions
How much does rcc contractor work cost in Mumbai?
Indicatively ₹350 – ₹700 / sq.ft. (structure), depending on specification and site conditions.
Can you do only the civil work?
Yes — we work turnkey or on a civil-only or item-rate basis with your architect.