


Quick answer
Home, office and building renovation with minimal disruption. To plan renovation & remodelling well across Mumbai, Navi Mumbai, Thane and Panvel, freeze the scope and drawings, get a line-item BOQ (indicative ₹800 – ₹2,500 / sq.ft.), confirm approvals, sign a contract with stage-linked payments, and insist on documented quality checks at every stage.
On this page
- Key takeaways
- What renovation & remodelling includes
- Planning checklist
- Common mistakes to avoid
- Quality checks that matter
- Basic, Standard and Premium Renovation Specifications
- Worked Example: A 1,200 Sq.Ft. Apartment Renovation
- Site-Readiness Checklist Before Renovation Begins
- Warranty on Renovation Work
- Frequently asked questions
Key takeaways
- Indicative rate: ₹800 – ₹2,500 / sq.ft..
- Drawings first, contract second, work third.
- Stage-linked payments protect your money.
- Ask for test reports: cubes, steel, waterproofing.
01What renovation & remodelling includes
Home, office and building renovation with minimal disruption.
- Survey
- Demolition
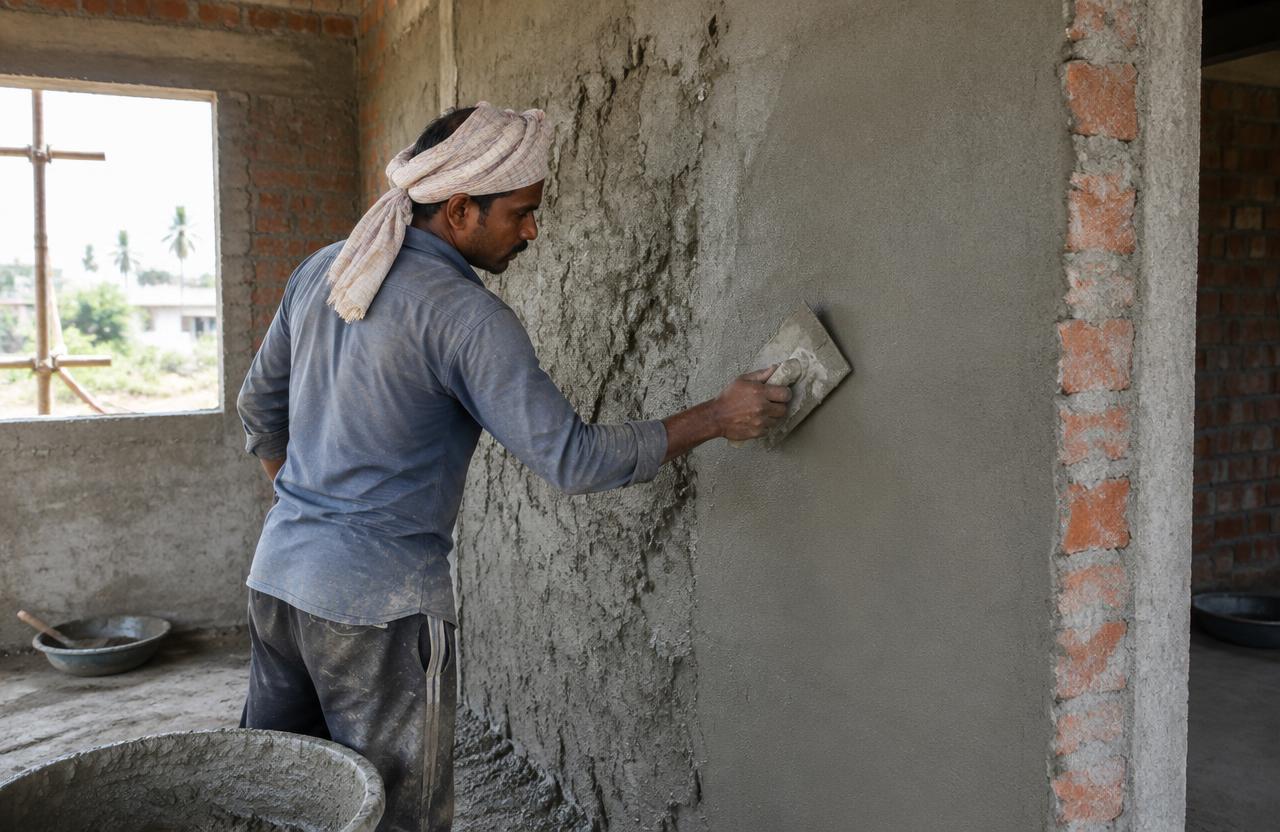
- Civil changes
- Services
- Finishes
- Clean-up
02Planning checklist
Use this before you sign anything:
- Define budget and must-haves
- Soil test and site survey
- Architectural and structural drawings
- Approvals and NOCs
- BOQ with brands and quantities
- Contract with timeline, penalties and defect liability
- Payment schedule linked to stages
03Common mistakes to avoid
Choosing on the lowest sq.ft. rate, starting without structural drawings, skipping waterproofing, changing design mid-way and paying large advances without milestones are the five mistakes we see most often.
04Quality checks that matter
Concrete cube tests, rebar inspection before every pour, curing for at least 7–14 days, ponding tests for waterproofing, and pressure tests for plumbing should all be documented and shared with you.
06Worked Example: A 1,200 Sq.Ft. Apartment Renovation
For a full renovation of a 1,200 sq.ft. apartment, a realistic schedule is: survey, design finalisation, and material selection (2-3 weeks, often the phase owners underestimate since finish decisions genuinely take time), demolition of flooring, selected walls, and old fixtures (1 week), and civil changes — new wall openings, plumbing re-routing, electrical conduiting (2-3 weeks).
Plastering, waterproofing redo in wet areas, and flooring follow over 3-4 weeks, with kitchen and bathroom work typically the critical path since they involve the most trades in sequence. Final finishes — painting, fixture installation, carpentry — close out the project over 2-3 weeks. Total duration for a full renovation at this scale typically runs 10-14 weeks, and phasing the work room-by-room (rather than gutting the whole flat at once) can let the family stay in residence, at the cost of a somewhat longer overall schedule.
Kitchen and bathroom renovations specifically carry hidden lead-time risk worth planning around — custom cabinetry, stone countertops, and imported fittings often have multi-week fabrication or ordering lead times that need to be triggered the moment the design is finalised, not after demolition starts, since a renovation frequently idles for a week or two waiting on a single delayed fixture delivery that could have been ordered far earlier.
Water and power supply continuity during the renovation itself is worth planning explicitly rather than assuming the rest of the home or office will simply manage — if even one bathroom or one circuit needs to stay functional throughout, that constraint should shape the phasing plan from the outset, since discovering mid-project that a family has no working bathroom for a week is a far more disruptive surprise than planning around it in advance.
07Site-Readiness Checklist Before Renovation Begins
Renovation sites usually sit inside an occupied or shared building, so a few extra confirmations beyond the general checklist keep the project and the neighbours on good terms, not just the construction itself on schedule.
- Society or building management NOC obtained for renovation work, especially for anything involving structural change or shared risers
- Existing electrical and plumbing layout documented before demolition, so new routing can avoid surprises and shared-line interruptions
- Structural engineer consulted if any wall being removed could be load-bearing, before demolition starts rather than after a wall is already partly broken
- Debris disposal and material lift/elevator access arranged with the building management in advance, including agreed working hours to limit disruption to neighbours
- Material and fixture selections finalised before demolition starts, to avoid the schedule stalling mid-project waiting on decisions or custom-order lead times
- Neighbouring flats informed of the work schedule, particularly for noisy demolition and drilling phases, to pre-empt complaints that can otherwise escalate to a work-stoppage request
08Warranty on Renovation Work
Renovation work typically carries a 12-24 month warranty on workmanship — plastering, tiling, painting, and fixture installation — with any waterproofing redone during the renovation carrying its own separate, longer waterproofing warranty of 5-10 years. Where structural modifications were made, that portion of the work is covered under a structural warranty matching new-construction terms (5-10 years), distinct from the general renovation warranty.
Because renovation work often sits on top of an older, undocumented structure, the warranty should explicitly state that it doesn't extend to pre-existing conditions the renovation didn't address — for example, an old leak from a neighbouring unit's plumbing surfacing again after the renovation's own finishes are applied.
It is worth documenting the condition of adjoining, unrenovated areas (a shared bathroom wall, a riser shaft) with photographs before work starts, since a warranty dispute after a multi-unit renovation often comes down to whether a defect originated in the renovated scope or in an adjoining area the renovation never touched.
Get a free site visit in Mumbai, Navi Mumbai & Thane
MumbaiConstructions is a civil construction company and turnkey contractor serving Mumbai, Navi Mumbai & Thane and the wider Mumbai Metropolitan Region since 2009. Share your plot or building details and a project engineer will visit, check feasibility and send a line-item BOQ within 7 working days — no obligation.
Frequently asked questions
How much does renovation & remodelling cost in Mumbai?
Indicatively ₹800 – ₹2,500 / sq.ft., depending on specification and site conditions.
Can you do only the civil work?
Yes — we work turnkey or on a civil-only or item-rate basis with your architect.