


Quick answer
Cottages, villas, clubhouses and pools for hill-station and lakeside resorts. To plan resort construction well across Mumbai, Navi Mumbai, Thane and Panvel, freeze the scope and drawings, get a line-item BOQ (indicative ₹2,800 – ₹6,500 / sq.ft.), confirm approvals, sign a contract with stage-linked payments, and insist on documented quality checks at every stage.
On this page
- Key takeaways
- What resort construction includes
- Planning checklist
- Common mistakes to avoid
- Quality checks that matter
- Specification tiers for resort construction
- Worked example: a 20-cottage resort with clubhouse and pool on a 4-acre plot
- Material and vendor selection for resort projects
- Site-readiness checklist for resort development
- Warranty terms typical for resort construction projects
- Frequently asked questions
Key takeaways
- Indicative rate: ₹2,800 – ₹6,500 / sq.ft..
- Drawings first, contract second, work third.
- Stage-linked payments protect your money.
- Ask for test reports: cubes, steel, waterproofing.
01What resort construction includes
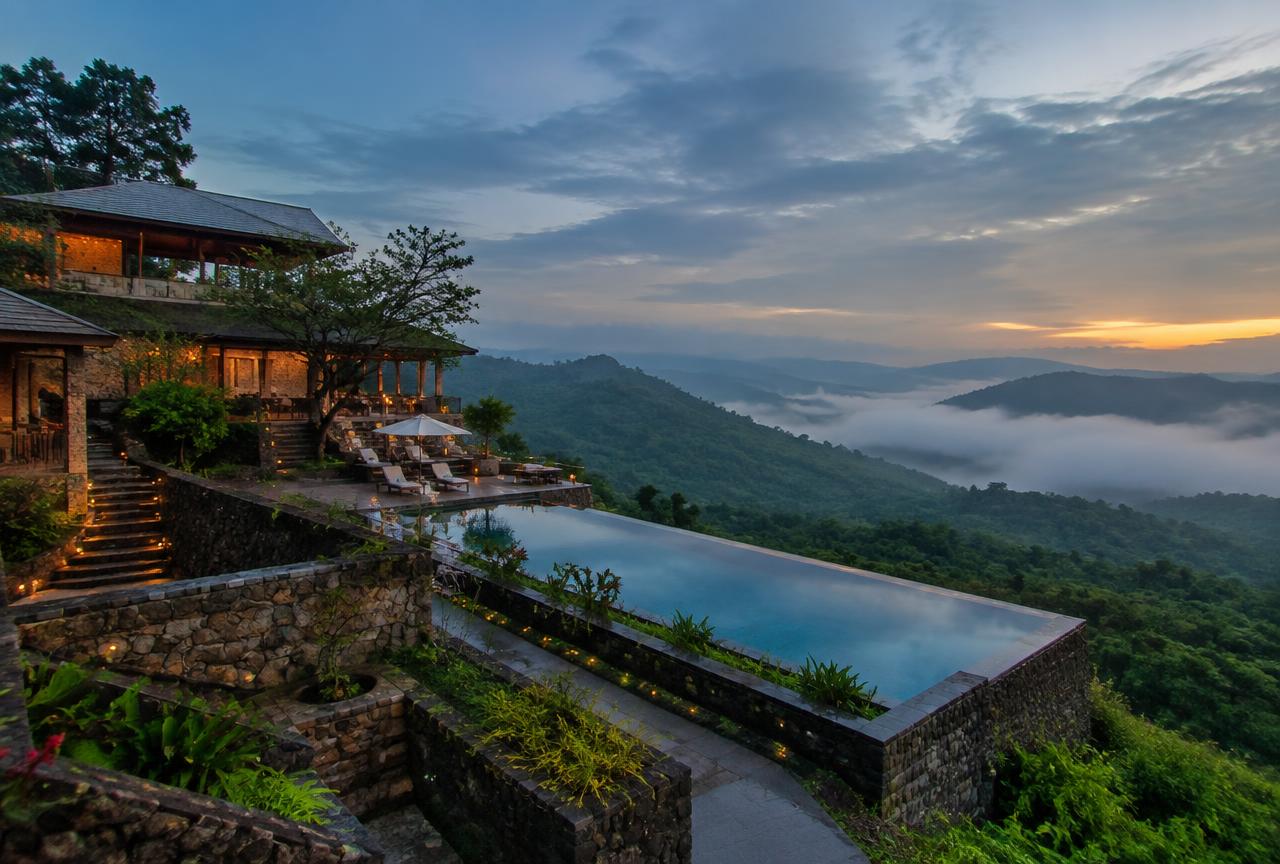
Cottages, villas, clubhouses and pools for hill-station and lakeside resorts.
- Master planning
- Cottages & villas
- Clubhouse & restaurant
- Pools & decks
- Roads & utilities
- Landscape
02Planning checklist
Use this before you sign anything:
- Define budget and must-haves
- Soil test and site survey
- Architectural and structural drawings
- Approvals and NOCs
- BOQ with brands and quantities
- Contract with timeline, penalties and defect liability
- Payment schedule linked to stages
03Common mistakes to avoid
Choosing on the lowest sq.ft. rate, starting without structural drawings, skipping waterproofing, changing design mid-way and paying large advances without milestones are the five mistakes we see most often.
04Quality checks that matter
Concrete cube tests, rebar inspection before every pour, curing for at least 7–14 days, ponding tests for waterproofing, and pressure tests for plumbing should all be documented and shared with you.
05Specification tiers for resort construction
At basic tier, a resort project delivers simple cottages with M20/M25 RCC or stone-and-RCC hybrid structures, Mangalore tile or standard concrete flat roofs, basic plumbing with a shared or clustered treatment plant, and a simple clubhouse covering restaurant and reception functions. Pools, where included, are standard skimmer-type.
At standard tier, cottages get individual verandahs and better elevation treatment, the clubhouse expands to include a proper restaurant kitchen and banquet-capable hall, roads and pathways are properly paved rather than kutcha, and landscaping includes a defined garden and pathway layout. Pools typically upgrade to larger skimmer pools with a dedicated filtration plant room.
At premium tier, expect villas rather than basic cottages, an infinity or vanishing-edge pool, a spa or wellness block, a banquet hall sized for destination-event bookings, and resort-wide utilities (power backup, water treatment, waste management) sized for peak-season guest loads rather than average occupancy. The master-planning stage is where tier decisions matter most in a resort project, since road layout, utility trunk lines and plot subdivision for cottages/villas are expensive to redo once built.
06Worked example: a 20-cottage resort with clubhouse and pool on a 4-acre plot
Take a 20-cottage resort (each cottage roughly 500 sq.ft.) plus a clubhouse and pool on a 4-acre plot, contracted at ₹3,500/sq.ft. for the built structures, a project value in the ₹5–6 crore range including common infrastructure. Master planning — plot subdivision, road layout, utility trunk design and environmental clearances where applicable for the specific location — typically takes 3–4 months, longer than a typical building project given the additional land-use and environmental approval requirements for resort development.
Site development (roads, grading, drainage, utility trunk lines) typically takes 10–12 weeks and should be sequenced before cottage construction begins so that material delivery to individual cottage sites is not obstructed. Cottage construction across all 20 units, using repeatable design, typically takes 20–22 weeks given parallel work across multiple cottage clusters.
Clubhouse and restaurant construction, being a larger single structure, typically takes 16–18 weeks and can run in parallel with cottage construction. Pool construction and landscaping, done toward the end to avoid construction traffic damaging finished landscape work, take a further 10–12 weeks. Total realistic programme: roughly 16–18 months from master-plan approval to opening-ready handover.
Milestone payments on a resort project of this scale typically separate common infrastructure from the built structures: roughly 10% at master-plan approval, 20% on site development (roads, drainage, utility trunks), 35% released progressively across cottage and clubhouse RCC frames, 20% on MEP, pool and finishing work, and the remaining 15% on landscaping and final opening-readiness handover. Because a resort's revenue only begins once it can actually open to guests, it is worth structuring the final milestone around an agreed opening-readiness checklist rather than a generic completion percentage, so the payment schedule reflects commercial readiness, not just construction progress.
07Material and vendor selection for resort projects
For cottages built in coastal or high-humidity locations, specify masonry and finish materials with explicit moisture and salt-air resistance — standard interior-grade finishes degrade faster in a coastal resort environment than in an inland urban building, and this should be reflected in the material specification rather than discovered after a few monsoons.
For the pool, an RCC shell with PU or APP waterproofing membrane beneath the tiling is standard, and the filtration plant should be sized for the pool's actual peak-season bather load, not just its volume — undersized filtration is a common complaint in resort pools that see heavy weekend use.
For common infrastructure, utility sizing (power backup capacity, water storage and treatment, sewage treatment plant capacity) should be based on full-occupancy peak-season guest numbers plus staff, with a reasonable margin, since resorts experience far more load variability than a residential building and undersized utilities show up as guest-facing failures (water cuts, power cuts) exactly when occupancy — and reputational risk — is highest.
08Site-readiness checklist for resort development
Resort projects on larger plots in semi-rural or coastal locations carry readiness requirements specific to land use and tourism-sector compliance.
- Land-use classification and any tourism or hospitality-sector approvals specific to the plot's location confirmed before master planning begins
- Environmental clearance requirements (if the plot is near a coastal regulation zone or ecologically sensitive area) identified early, since these can materially affect the master plan layout
- Water source (borewell, municipal, or tanker-supplied) tested and sized for peak-season guest and staff demand
- Power supply and backup generation capacity planned for full-occupancy peak load, not average load
- Site access road confirmed adequate for both construction traffic and, later, guest vehicles and service deliveries
- Sewage treatment plant capacity and discharge compliance confirmed with the relevant pollution control authority
- Phased opening plan agreed if the resort is to open in stages (first cottages, then clubhouse, then pool) rather than all at once
09Warranty terms typical for resort construction projects
Cottage and clubhouse structural frames typically carry the standard 10-year warranty against structural defects, and roofing/terrace waterproofing typically carries 5–7 years, consistent with standard residential and commercial terms. Given coastal or high-humidity exposure common to resort locations, ask specifically whether the waterproofing warranty accounts for accelerated weathering in that environment, since a warranty written for a standard urban building may have exclusions that do not suit a coastal site.
The pool shell typically carries a 5-year warranty against structural cracking and leakage, with filtration plant equipment carrying its own manufacturer warranty separate from installation workmanship (typically 1–2 years). Landscaping and softscape elements usually carry a short establishment-period warranty (commonly 6–12 months) covering plant survival, since planting success depends partly on maintenance after handover.
Because resorts run continuous guest operations, ask for an agreed response-time commitment for warranty-period repairs (not just the warranty period itself), since a defect that takes weeks to resolve during peak season carries a real revenue cost beyond the repair itself.
Get a free site visit in Mumbai, Navi Mumbai & Thane
MumbaiConstructions is a civil construction company and turnkey contractor serving Mumbai, Navi Mumbai & Thane and the wider Mumbai Metropolitan Region since 2009. Share your plot or building details and a project engineer will visit, check feasibility and send a line-item BOQ within 7 working days — no obligation.
Frequently asked questions
How much does resort construction cost in Mumbai?
Indicatively ₹2,800 – ₹6,500 / sq.ft., depending on specification and site conditions.
Can you do only the civil work?
Yes — we work turnkey or on a civil-only or item-rate basis with your architect.