


Quick answer
RCC, stone and gabion retaining walls for hill slopes and basements. To plan retaining wall construction well across Mumbai, Navi Mumbai, Thane and Panvel, freeze the scope and drawings, get a line-item BOQ (indicative On design), confirm approvals, sign a contract with stage-linked payments, and insist on documented quality checks at every stage.
On this page
- Key takeaways
- What retaining wall construction includes
- Planning checklist
- Common mistakes to avoid
- Quality checks that matter
- Basic, Standard and Premium Retaining Wall Specifications
- Worked Example: An 80-Metre Hill-Slope Retaining Wall
- Material Selection for Retaining Walls
- Warranty on Retaining Wall Construction
- Frequently asked questions
Key takeaways
- Indicative rate: On design.
- Drawings first, contract second, work third.
- Stage-linked payments protect your money.
- Ask for test reports: cubes, steel, waterproofing.
01What retaining wall construction includes
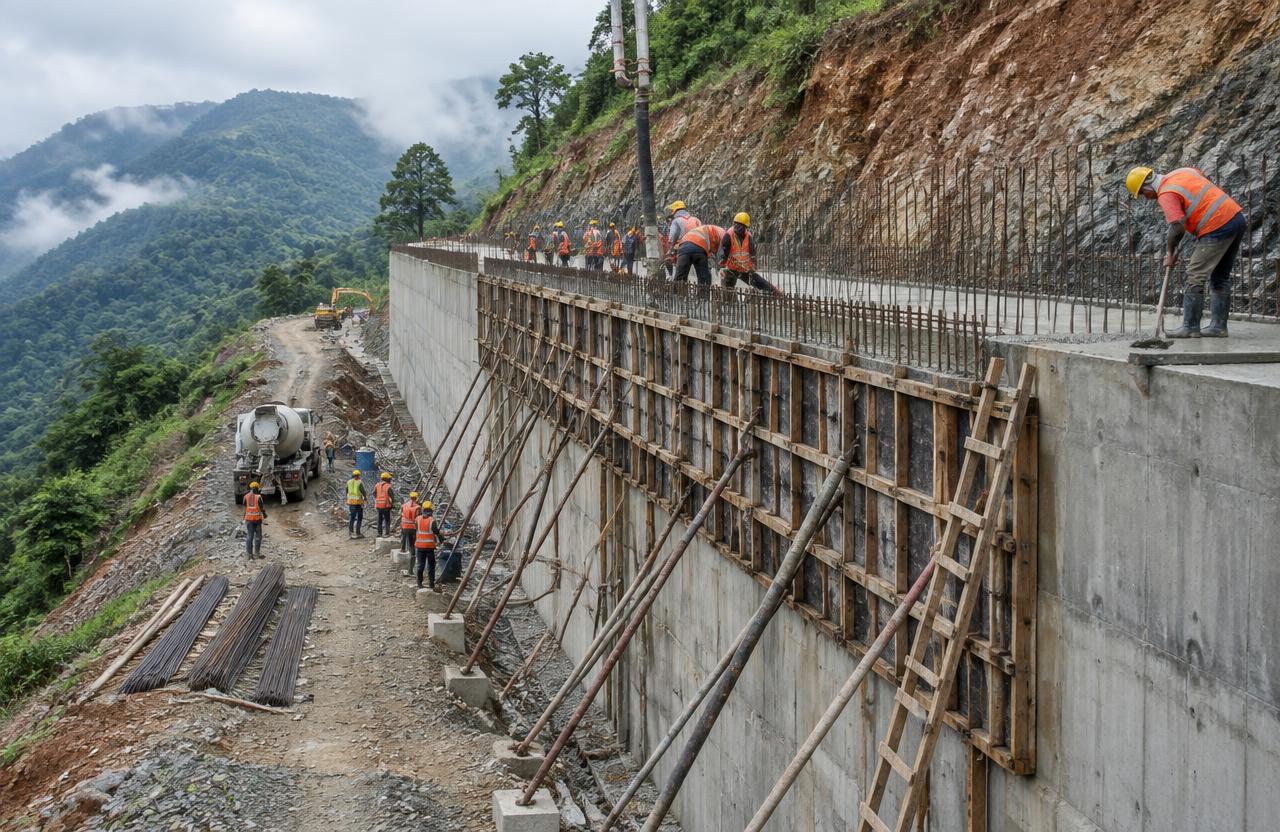
RCC, stone and gabion retaining walls for hill slopes and basements.
- Geotech review
- Design
- Excavation
- RCC / stone
- Weep holes
- Backfill
02Planning checklist
Use this before you sign anything:
- Define budget and must-haves
- Soil test and site survey
- Architectural and structural drawings
- Approvals and NOCs
- BOQ with brands and quantities
- Contract with timeline, penalties and defect liability
- Payment schedule linked to stages
03Common mistakes to avoid
Choosing on the lowest sq.ft. rate, starting without structural drawings, skipping waterproofing, changing design mid-way and paying large advances without milestones are the five mistakes we see most often.
04Quality checks that matter
Concrete cube tests, rebar inspection before every pour, curing for at least 7–14 days, ponding tests for waterproofing, and pressure tests for plumbing should all be documented and shared with you.
06Worked Example: An 80-Metre Hill-Slope Retaining Wall
For an 80-metre RCC cantilever retaining wall averaging 3m height along a hill-plot boundary in Panvel, the sequence runs: geotechnical review and structural design (2-3 weeks, since retaining wall design genuinely depends on the specific soil pressure and surcharge conditions rather than being a standard drawing), then excavation for the footing in manageable sections rather than the full length at once, to avoid destabilising the slope.
Footing and stem reinforcement and concreting typically proceed in 15-20m sections with construction joints, each section taking roughly a week including curing, so the full 80m length runs 6-8 weeks. Weep-hole installation and backfilling with free-draining granular material follow immediately behind each completed section — backfilling is deliberately not delayed to the end, since an uncompleted wall left exposed through monsoon is a real slope-failure risk.
Construction joints between sections are detailed with a water-stop or at minimum a roughened, cleaned joint surface, since a poorly prepared construction joint is where seepage paths most often start on long retaining walls built in sections rather than as one continuous pour — a detail that costs very little to get right during construction and is effectively impossible to fix properly afterward.
07Material Selection for Retaining Walls
The drainage layer behind a retaining wall matters as much as the wall's structural strength — without free-draining backfill and functioning weep holes, hydrostatic pressure builds up behind the wall and it can fail even if the concrete and steel were correctly specified. Free-draining granular backfill (crushed stone or coarse gravel) wrapped in a geotextile filter fabric prevents the weep holes from silting up with fine soil over time, which is the most common reason older retaining walls start seeping or bulging.
For walls over roughly 3m or carrying surcharge load from a structure above, Fe500D steel with the reinforcement detailing sized to the actual calculated earth pressure — not a generic thickness — is essential, since under-reinforced retaining walls are a recurring cause of hill-slope construction disputes in the region.
Where a retaining wall sits in a CRZ-influenced or genuinely coastal location, the reinforcement cover specification needs to account for chloride exposure in a way an inland wall's design doesn't — this typically means increased concrete cover over the standard inland specification and, on premium-tier projects, corrosion-resistant reinforcement coating at the most exposed faces.
The weep-hole material itself is a small but consequential choice — a plain open pipe through the wall tends to silt up with fine soil within a few seasons unless it is backed by a properly graded filter medium, while a weep hole fitted with a geotextile-wrapped gravel pocket keeps functioning for the life of the wall, which is the difference between a drainage system that works once and one that keeps working.
08Warranty on Retaining Wall Construction
Structural retaining wall warranties typically run 7-10 years against cracking, bulging, or differential movement, since retaining walls are classified as structural elements with safety consequences if they fail. Drainage performance (weep holes functioning, no water ponding behind the wall) is usually checked and warrantied through at least one full monsoon cycle after completion before the warranty is considered fully discharged.
What voids the warranty fastest is altering drainage patterns above the wall after construction — for instance, paving over ground that previously allowed rainwater to infiltrate and drain naturally, which redirects water pressure onto the wall in ways the original design didn't anticipate.
Because retaining wall distress can take one or two monsoon seasons to become visible, owners are generally advised to schedule a visual inspection specifically after the first and second monsoon following completion, rather than only inspecting at handover when the backfill hasn't yet been through a full wet season of saturation and drainage.
Get a free site visit in Mumbai, Navi Mumbai & Thane
MumbaiConstructions is a civil construction company and turnkey contractor serving Mumbai, Navi Mumbai & Thane and the wider Mumbai Metropolitan Region since 2009. Share your plot or building details and a project engineer will visit, check feasibility and send a line-item BOQ within 7 working days — no obligation.
Frequently asked questions
How much does retaining wall construction cost in Mumbai?
Indicatively On design, depending on specification and site conditions.
Can you do only the civil work?
Yes — we work turnkey or on a civil-only or item-rate basis with your architect.