


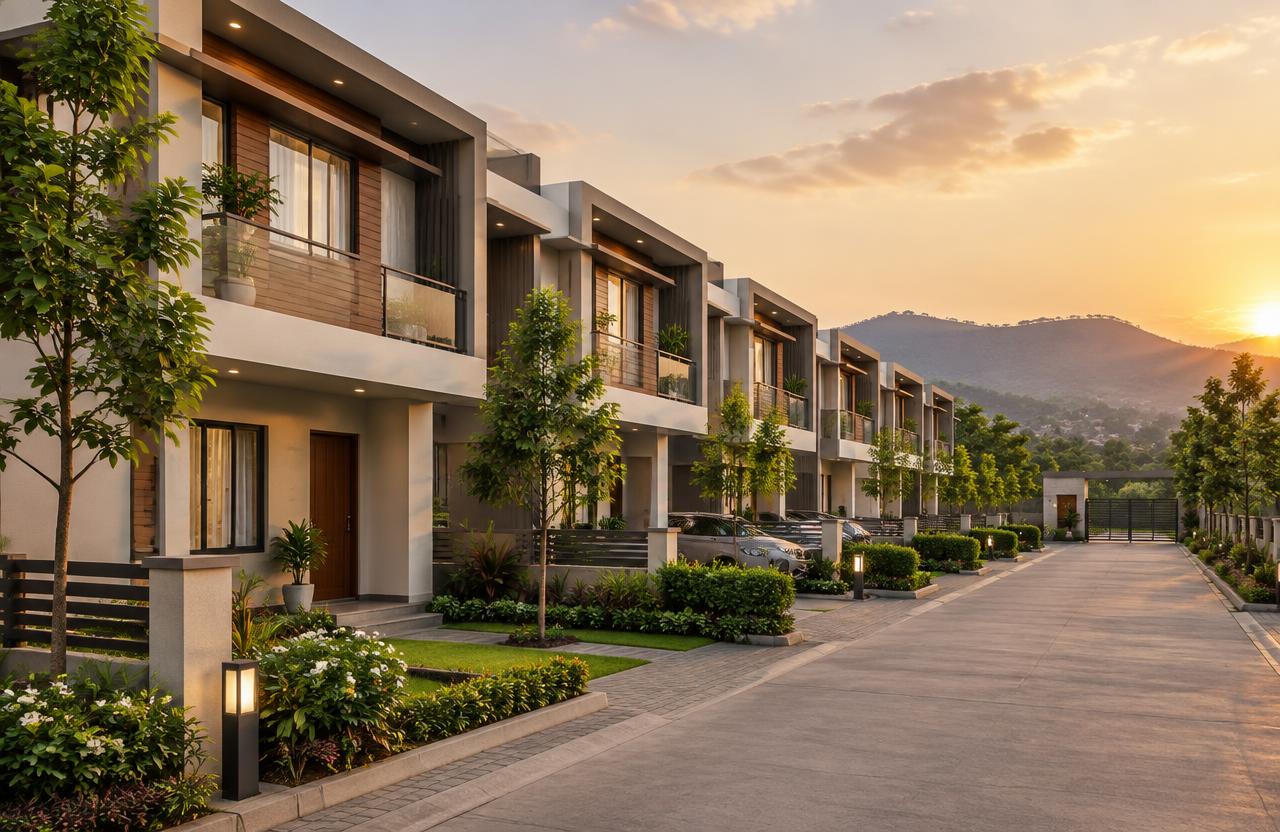
Quick answer
Row-house and twin-bungalow schemes for landowners and small developers. To plan row house construction well across Mumbai, Navi Mumbai, Thane and Panvel, freeze the scope and drawings, get a line-item BOQ (indicative ₹1,900 – ₹3,000 / sq.ft.), confirm approvals, sign a contract with stage-linked payments, and insist on documented quality checks at every stage.
On this page
- Key takeaways
- What row house construction includes
- Planning checklist
- Common mistakes to avoid
- Quality checks that matter
- Specification tiers for row-house and twin-bungalow schemes
- Worked example: an 8-unit row-house scheme on a 1-acre plot in Vasai-Virar
- Material standardisation for row-house schemes
- Pre-start checklist for row-house and twin-bungalow developments
- Warranty coverage across a multi-unit row-house scheme
- Frequently asked questions
Key takeaways
- Indicative rate: ₹1,900 – ₹3,000 / sq.ft..
- Drawings first, contract second, work third.
- Stage-linked payments protect your money.
- Ask for test reports: cubes, steel, waterproofing.
01What row house construction includes
Row-house and twin-bungalow schemes for landowners and small developers.
- Layout planning
- Common infrastructure
- Repeatable RCC frames
- Unit finishes
- Amenities
- Society handover
02Planning checklist
Use this before you sign anything:
- Define budget and must-haves
- Soil test and site survey
- Architectural and structural drawings
- Approvals and NOCs
- BOQ with brands and quantities
- Contract with timeline, penalties and defect liability
- Payment schedule linked to stages
03Common mistakes to avoid
Choosing on the lowest sq.ft. rate, starting without structural drawings, skipping waterproofing, changing design mid-way and paying large advances without milestones are the five mistakes we see most often.
04Quality checks that matter
Concrete cube tests, rebar inspection before every pour, curing for at least 7–14 days, ponding tests for waterproofing, and pressure tests for plumbing should all be documented and shared with you.
05Specification tiers for row-house and twin-bungalow schemes
At basic tier, row-house units are built with M20/M25 concrete and a repeatable structural grid across all units, solid or AAC block masonry, single-size vitrified tiles, and shared boundary walls between adjacent units. Common infrastructure (internal roads, drainage, water supply) is built to the minimum standard required for occupancy.
At standard tier, each unit gets individually zoned elevation treatment (so the row does not look like identical repeated boxes), common areas get landscaping and paver driveways, and internal roads are built with proper stormwater drainage rather than open kutcha drains. Unit interiors get a modest upgrade — anti-skid tiles in wet areas, a false ceiling in the living room, and modular kitchen provision.
At premium tier, the scheme includes a clubhouse or common amenity space, decorative entrance gate and security cabin, underground utility ducting rather than overhead cabling, and premium unit finishes matching a standalone bungalow specification. The main material difference across tiers in a row-house scheme is in the common infrastructure — road quality, drainage capacity and utility ducting — since this is shared across all units and expensive to retrofit after occupancy begins.
06Worked example: an 8-unit row-house scheme on a 1-acre plot in Vasai-Virar
Take an 8-unit row-house scheme, each unit roughly 1,400 sq.ft. built-up, contracted at ₹2,200/sq.ft. for the units plus a separate common-infrastructure budget, total project value in the ₹2.8–3.2 crore range. Layout planning and approval, including internal road layout and common drainage design, typically takes 8–10 weeks given the additional layout-approval requirements for a multi-unit scheme.
Common infrastructure — internal roads, main drainage lines, water supply trunk lines — is typically built first, taking 6–8 weeks, so that unit construction does not have to work around half-finished roads later. Repeatable RCC frames across all 8 units, using the same formwork and the same structural drawing, typically take 16–18 weeks given that the repeatable design allows faster formwork reuse across units once the first unit's cycle is established.
Masonry, MEP first-fix and unit finishes across all units run largely in parallel over 14–16 weeks, staggered across units so that finishing crews move progressively down the row rather than working on all units simultaneously. Amenity construction (clubhouse, landscaping) and society handover formalities add a further 8–10 weeks. Total realistic programme: roughly 14–15 months for all 8 units plus amenities.
Payment milestones on a multi-unit scheme of this scale are typically split between common infrastructure and unit-level work: roughly 15% at signing and layout approval, 20% on common infrastructure (roads, drainage, utility trunk lines) completion, 35% released progressively as the repeatable RCC frames across all 8 units are completed, 15% on masonry and MEP first-fix, and the remaining 15% across unit finishes, amenities and handover. Because units are often handed over in a staggered sequence, it is worth tying each unit's finishing-stage payment to that specific unit's completion rather than to the scheme's overall progress percentage.
07Material standardisation for row-house schemes
The single biggest cost and schedule advantage in row-house construction comes from standardising the structural design across all units — same column grid, same beam sizes, same formwork — which allows formwork reuse and faster crew learning curves. Resist requests to customise structural layout per unit unless the owner is paying a specific premium for it, since customisation breaks this repeatability advantage.
For common infrastructure, specify stormwater drain capacity based on the total paved area of the scheme (roads plus all unit footprints), not just the road area, since undersized common drainage is a frequent cause of waterlogging in row-house schemes during heavy monsoon rainfall. M25 concrete for internal roads with a minimum specified thickness is standard for schemes with regular vehicular movement.
For utility ducting, laying conduit for future fibre/cable connections during the common-infrastructure phase avoids disruptive trenching of finished roads later — this is a cheap addition during construction and an expensive retrofit after occupancy.
08Pre-start checklist for row-house and twin-bungalow developments
Multi-unit schemes on a single plot carry readiness requirements beyond a single-house project, mainly around layout approval and shared infrastructure.
- Layout plan (sub-division into individual unit plots or a single scheme layout) approved by the planning authority before unit-level design begins
- Common infrastructure engineering (roads, drainage, water, sewage) designed and approved alongside the unit layout, not as an afterthought
- Individual unit boundaries demarcated and matched to the approved layout plan
- Site access for construction traffic planned to avoid conflict with partially completed units and residents who may move in early in a phased scheme
- Utility connection points (water, electricity, sewage) confirmed with the respective authorities for the full scheme's total demand, not per unit
- Maintenance and society formation structure decided at the design stage, since this affects how common amenities are built and handed over
- Phased handover schedule agreed if units are to be delivered progressively rather than all at once
09Warranty coverage across a multi-unit row-house scheme
Structural and foundation warranty for each unit typically runs 10 years, same as a standalone house, and should apply uniformly across all units in the scheme regardless of handover sequence. Common infrastructure — roads, drainage, water supply lines — typically carries a separate 3–5 year warranty against settlement and leakage, since this infrastructure is used by all residents and failures affect the whole scheme, not just one unit.
Waterproofing at each unit's terrace and wet areas typically carries 5–7 years, and unit-level plumbing and electrical workmanship carries 1–2 years. Clubhouse or amenity structures, if included, typically carry their own warranty matching standard commercial-building terms since these are often built to a different specification than the residential units.
Because units in a row-house scheme may be handed over at different times in a phased delivery, confirm in writing that each unit's warranty clock starts from its own individual possession date, not from the scheme's overall completion date.
Get a free site visit in Mumbai, Navi Mumbai & Thane
MumbaiConstructions is a civil construction company and turnkey contractor serving Mumbai, Navi Mumbai & Thane and the wider Mumbai Metropolitan Region since 2009. Share your plot or building details and a project engineer will visit, check feasibility and send a line-item BOQ within 7 working days — no obligation.
Frequently asked questions
How much does row house construction cost in Mumbai?
Indicatively ₹1,900 – ₹3,000 / sq.ft., depending on specification and site conditions.
Can you do only the civil work?
Yes — we work turnkey or on a civil-only or item-rate basis with your architect.