


Quick answer
Demolition and reconstruction of old housing societies with member-friendly timelines. To plan society redevelopment well across Mumbai, Navi Mumbai, Thane and Panvel, freeze the scope and drawings, get a line-item BOQ (indicative ₹2,100 – ₹3,300 / sq.ft.), confirm approvals, sign a contract with stage-linked payments, and insist on documented quality checks at every stage.
On this page
- Key takeaways
- What society redevelopment includes
- Planning checklist
- Common mistakes to avoid
- Quality checks that matter
- Specification tiers for society redevelopment projects
- Worked example: redeveloping a 40-year-old, 24-flat cooperative society in Mumbai
- Material and structural decisions specific to redevelopment
- Pre-start checklist specific to redevelopment projects
- Warranty and defect-liability terms for redevelopment handover
- Frequently asked questions
Key takeaways
- Indicative rate: ₹2,100 – ₹3,300 / sq.ft..
- Drawings first, contract second, work third.
- Stage-linked payments protect your money.
- Ask for test reports: cubes, steel, waterproofing.
01What society redevelopment includes
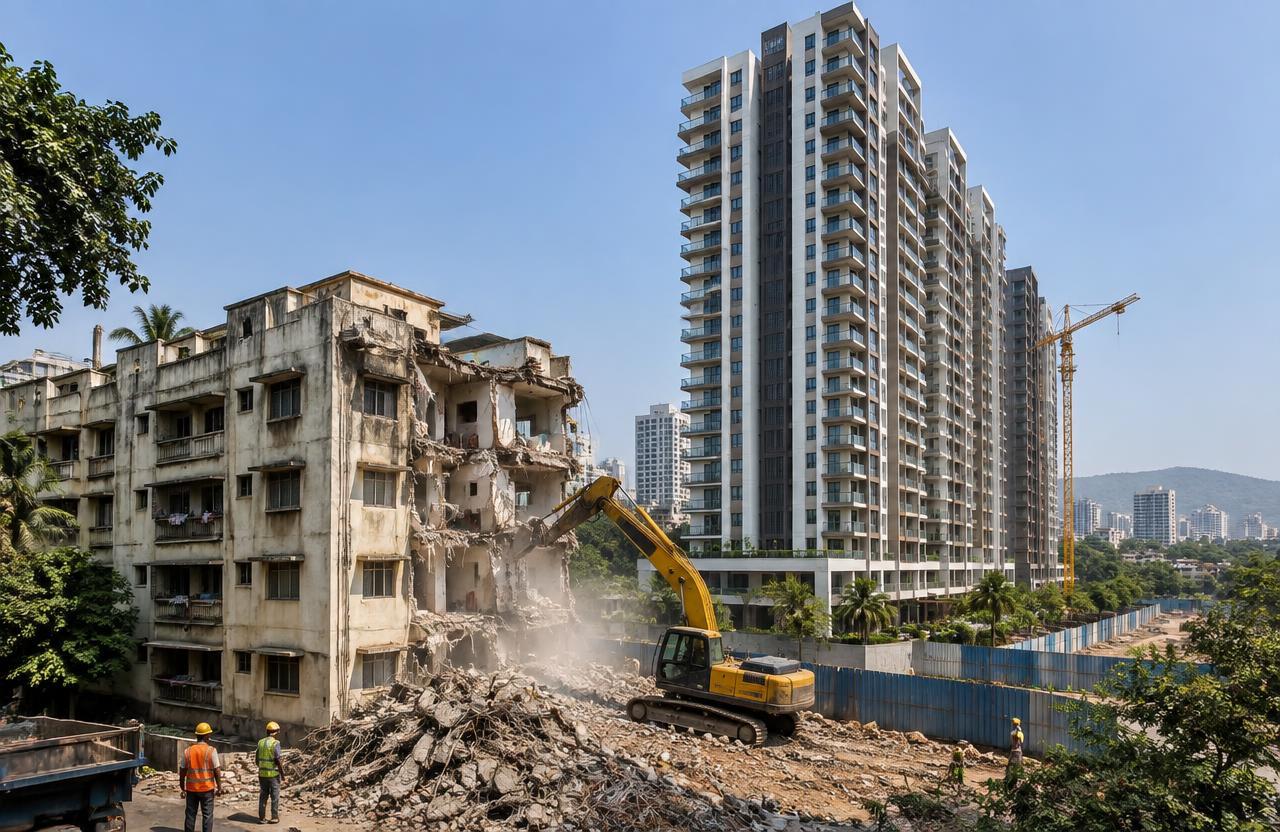
Demolition and reconstruction of old housing societies with member-friendly timelines.
- Structural audit
- Demolition
- New building
- Member flats
- Amenities
- Possession
02Planning checklist
Use this before you sign anything:
- Define budget and must-haves
- Soil test and site survey
- Architectural and structural drawings
- Approvals and NOCs
- BOQ with brands and quantities
- Contract with timeline, penalties and defect liability
- Payment schedule linked to stages
03Common mistakes to avoid
Choosing on the lowest sq.ft. rate, starting without structural drawings, skipping waterproofing, changing design mid-way and paying large advances without milestones are the five mistakes we see most often.
04Quality checks that matter
Concrete cube tests, rebar inspection before every pour, curing for at least 7–14 days, ponding tests for waterproofing, and pressure tests for plumbing should all be documented and shared with you.
05Specification tiers for society redevelopment projects
At basic tier, redevelopment delivers member flats built to a standard specification comparable to a basic apartment build — M25 concrete, vitrified tile flooring, standard modular kitchen provision — sized to match or modestly exceed each member's existing carpet area per the redevelopment agreement.
At standard tier, member flats get a better finish package (anti-skid tiles in wet areas, false ceiling in living areas) and the new building includes amenities often absent in the old structure — a compound with security cabin, basic landscaping, designated visitor parking, and a generator backup for common areas.
At premium tier, redevelopment projects add a clubhouse or amenity floor, better facade treatment, individual parking allocation per flat, and higher-grade lifts and common-area finishes. The key material and design decision specific to redevelopment, across all tiers, is how the new structural design accommodates the exact carpet-area and room-configuration commitments made to each member in the redevelopment agreement — this constrains the column grid and unit layout far more than a fresh-plot apartment project, where the architect has a blank slate.
06Worked example: redeveloping a 40-year-old, 24-flat cooperative society in Mumbai
Take a 24-flat society redevelopment where the existing structure (built roughly 40 years ago) is being replaced with a new 9-storey building offering each member a modestly larger flat plus a few additional flats for sale, contracted at roughly ₹2,700/sq.ft. for new construction. Structural audit of the existing building, member agreement finalisation and new design approval together typically take 5–7 months — this pre-construction phase is usually the longest and least predictable part of a redevelopment project because it depends on member consensus and documentation that can be incomplete after decades of informal modifications to the old building.
Member relocation and demolition of the existing structure typically take 6–8 weeks once all members have vacated. Foundation work for the new 9-storey structure, often needing deeper foundations than the original building given modern structural codes, takes 8–10 weeks.
The RCC frame for 9 floors typically takes 40–44 weeks given the sequential casting and curing cycle. Finishing, amenities and OC application add a further 14–16 weeks. Total construction-phase programme from demolition to handover: roughly 18–20 months, on top of the 5–7 month pre-construction phase — so members should plan for a total displacement period in the range of 24–27 months.
Given the long pre-construction phase unique to redevelopment, payment and corpus/rent disbursement milestones typically run separately from the construction-payment schedule: member relocation and corpus payments are usually front-loaded relative to construction progress, while the construction contract itself might release roughly 10% on demolition completion, 15% on foundation, 45% floor-by-floor across the 9-storey frame, 15% on finishing and amenities, and 15% held back against final OC and society handover. Because members are directly affected by any delay to this schedule — unlike a standard apartment buyer — it is worth the managing committee tracking milestone completion against the agreed timeline explicitly, rather than relying on informal progress updates from the developer or contractor.
07Material and structural decisions specific to redevelopment
A structural audit of the existing building (even though it is being demolished) is still valuable because it reveals real soil and foundation conditions on the actual plot, which feeds directly into the new foundation design — this is more reliable than a fresh soil test alone, since it shows how the ground has behaved under 40 years of actual loading.
Because redevelopment typically delivers more floors than the original structure (to generate sellable area that funds the project), the new foundation must be designed for a meaingfully higher load than the demolished building ever carried — this is a pile or raft foundation in most redevelopment cases rather than the simple footings the original building likely had.
Fe500D TMT steel and M25/M30 concrete grades, matched to IS 13920 ductile detailing, are standard for redevelopment given seismic zone III requirements and the fact that these buildings are typically taller than what they replace. Demolition debris management and recycling (crushing usable concrete rubble for road sub-base, for instance) is worth specifying in the demolition contract both for cost and for compliance with local solid-waste rules.
08Pre-start checklist specific to redevelopment projects
Redevelopment has readiness requirements that are fundamentally different from greenfield construction, centred on member consensus and legal documentation.
- Minimum member consent threshold (per the applicable redevelopment regulations) achieved and documented before structural audit or demolition begins
- Structural audit of the existing building completed and shared transparently with all members
- Redevelopment agreement finalised covering new carpet area, corpus/rent during construction, and timeline commitments to each member
- Member relocation and transit-rent arrangements confirmed and budgeted before demolition notices are issued
- Existing building's utility connections (water, electricity, sewage) formally disconnected and documented before demolition
- Demolition contractor's debris disposal and recycling plan approved by the relevant local authority
- New building's sanctioned plan cross-checked against each member's promised flat to avoid disputes after construction begins
09Warranty and defect-liability terms for redevelopment handover
Structural frame and foundation on a redeveloped building typically carry the standard 10-year warranty against structural defects, which matters particularly here given that the project is explicitly built to house families for decades, replacing a structure that reached the end of its service life. Waterproofing at terraces and all sunken slabs typically carries 5–7 years.
Because redevelopment often involves a developer or contractor who may not be the same entity managing the building after handover, it is worth confirming in the redevelopment agreement itself — not just verbally — who is responsible for honouring the warranty period: the original contractor, the developer, or whoever the formed society designates. This should be a documented obligation, not an assumption.
Common-area amenities (clubhouse, lifts, generator) typically carry 1–2 years workmanship warranty on top of equipment manufacturer warranty, consistent with standard apartment construction, and these records should be formally handed to the newly reconstituted society's managing committee as part of the final handover package.
Get a free site visit in Mumbai, Navi Mumbai & Thane
MumbaiConstructions is a civil construction company and turnkey contractor serving Mumbai, Navi Mumbai & Thane and the wider Mumbai Metropolitan Region since 2009. Share your plot or building details and a project engineer will visit, check feasibility and send a line-item BOQ within 7 working days — no obligation.
Frequently asked questions
How much does society redevelopment cost in Mumbai?
Indicatively ₹2,100 – ₹3,300 / sq.ft., depending on specification and site conditions.
Can you do only the civil work?
Yes — we work turnkey or on a civil-only or item-rate basis with your architect.