


Quick answer
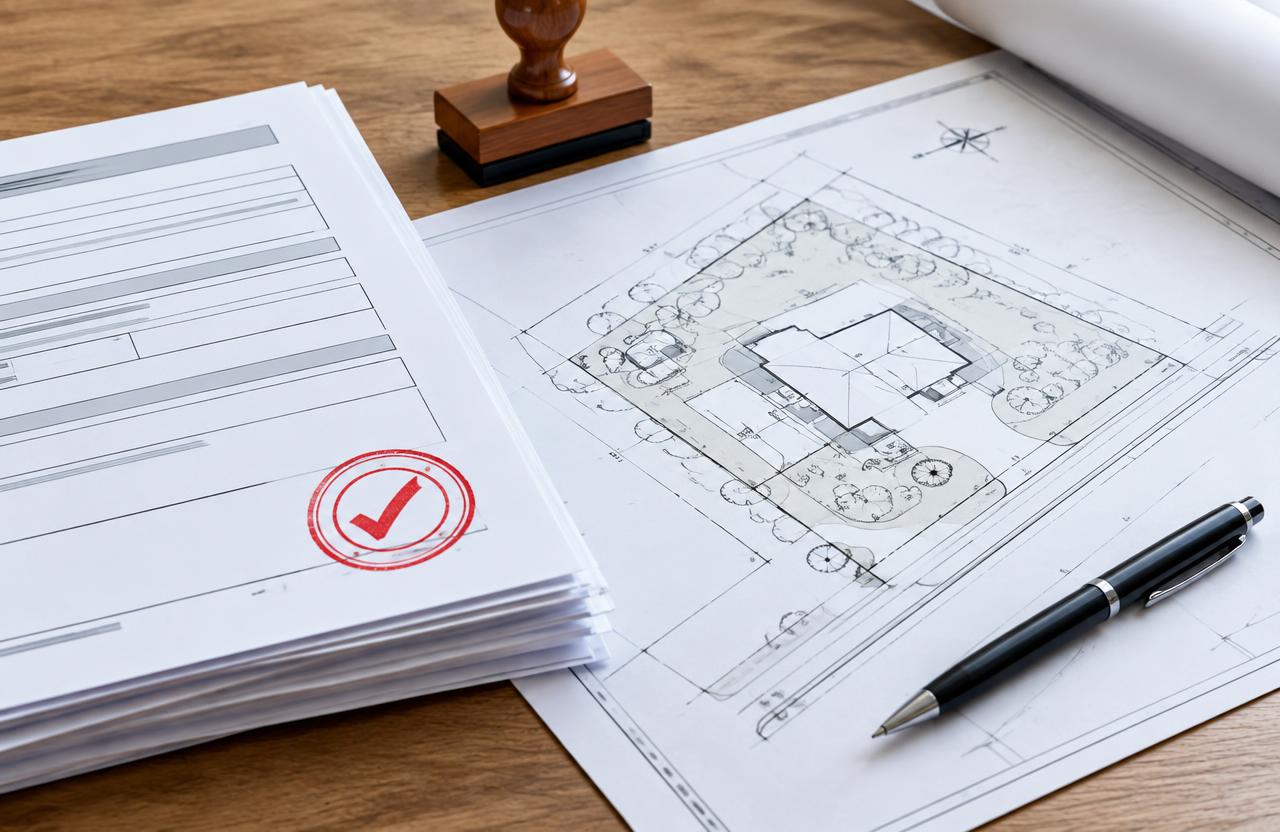
Housing society redevelopment in Borivali follows the Maharashtra government's Section 79A guidelines: a general body resolution, a project management consultant, a transparent tender, and approval by at least 51% of members (most societies aim for consent from all members). Members typically get 25–45% more carpet area, rent during construction and a corpus, and the project takes 30–42 months.
On this page
- Key takeaways
- Why Borivali societies are redeveloping
- The 79A redevelopment process
- Builder model vs self-redevelopment
- Construction cost for redevelopment in Borivali
- A major residential hub bordering Sanjay Gandhi National Park
- A worked example: a 42-member Borivali society near the park edge
- PMC selection and financing for a buffer-zone project
- Disputes specific to buffer-zone redevelopment
- Forest-boundary and tree-authority clearance specific to Borivali
- Frequently asked questions
Key takeaways
- Appoint an independent PMC/architect before talking to any builder.
- Compare offers on carpet area, rent, corpus and bank guarantee — not just the headline area.
- Self-redevelopment keeps sale-flat profit with members.
- Approvals in Borivali go through the Brihanmumbai Municipal Corporation (BMC/MCGM).
01Why Borivali societies are redeveloping
Borivali is a major residential hub bordering Sanjay Gandhi National Park, with height and green-buffer checks. Buildings from the 1960s–1990s are reaching the end of their design life, lack lifts and parking, and face rising repair bills. Higher FSI under DCPR 2034 and TDR availability make redevelopment financially attractive.
02The 79A redevelopment process
Follow the government guidelines to keep the process transparent and legally sound:
- Special general body meeting to start the process
- Appoint a project management consultant (PMC) and architect
- Structural audit and feasibility report
- Tender floated; offers from builders or contractors
- Comparison statement shared with all members
- SGM selects the developer with written consent
- Development agreement registered; bank guarantee obtained
- Permissions, shifting, construction and possession
03Builder model vs self-redevelopment
In the builder model, a developer funds the project and keeps the sale flats. In self-redevelopment, the society appoints a contractor, raises finance and sells the extra flats itself — usually leaving members 30–60% more area or a large corpus.
MumbaiConstructions works as the society's construction partner for self-redevelopment: BOQ-based contract, quality reports to the committee and staged payments linked to progress.
04Construction cost for redevelopment in Borivali
High-rise RCC construction typically runs ₹3,000–₹4,500 per sq.ft. depending on height, basement parking, podium and finishes. Premiums, TDR, GST and rent to members are separate and must be part of the feasibility.
05A major residential hub bordering Sanjay Gandhi National Park
Borivali has one of the largest concentrations of plots directly abutting Sanjay Gandhi National Park in the western suburbs, so green-buffer and height-sensitivity checks apply to a larger share of its redevelopment stock than in most other locations on this list. Building stock here ranges from 1960s-70s ground+2/3 structures in the older interior lanes to 1980s-90s ground+5/6 cooperative buildings further from the park edge, with DCPR 2034 FSI and TDR loading (again road-width-capped) applying fully only to plots outside the buffer-sensitive zone.
Plots directly on the park boundary may see sanctioned height capped below what FSI would otherwise permit, similar in effect to the airport-height constraint seen in Santacruz and Vile Parle, except driven by an ecological buffer rather than aviation safety — architects here typically respond the same way, spreading permitted FSI across a wider footprint rather than going taller.
Borivali's older interior stock, away from the park boundary, is ageing into the same structural-necessity-driven redevelopment wave seen in Kandivali and Malad, meaning the suburb will likely see park-boundary and interior redevelopment activity converge over the next several years as more of its 1960s-70s stock reaches the point where redevelopment becomes the more economical option than ongoing repair.
06A worked example: a 42-member Borivali society near the park edge
A 42-member society on a 2,100 sq. m plot (about 22,600 sq. ft) near the park boundary, members averaging 510 sq. ft carpet, starts at 21,420 sq. ft existing carpet. With a height cap absorbing part of the otherwise-permitted FSI, buildable potential comes to roughly 2.1 times plot area, about 47,460 sq. ft — somewhat below what an unrestricted plot of the same size could achieve.
Rehab at 30% extra carpet needs about 27,850 sq. ft, leaving roughly 19,600 sq. ft for free sale. Construction on the ~47,000 sq. ft total at the high-rise band is estimated at ₹14-21 crore, with the tighter free-sale margin here meaning the corpus offer a bidder can sustainably make will typically run lower than for a comparable plot away from the park boundary.
If the final cleared height comes in one floor lower than assumed — not uncommon on park-boundary plots — buildable area in this example would fall by roughly 3,000-3,400 sq. ft, reducing the free-sale cushion from about 19,600 sq. ft to the mid-16,000s, a swing large enough to change which bidders remain financially viable at the terms they originally quoted.
07PMC selection and financing for a buffer-zone project
A PMC for a Borivali park-boundary project needs specific experience with green-buffer and environmental clearance processes, and tender comparison should require every bidder to state an assumed sanctioned height and get the committee's sign-off on that assumption before bidding closes, since a later height reduction after clearance review is a common source of renegotiated (and reduced) member offers.
Self-redevelopment financing should budget a longer pre-construction approval window than for an interior Borivali plot away from the park, and lenders will typically want the green-buffer clearance in hand before releasing construction-stage funds.
Given Borivali's mix of boundary-constrained and interior-unconstrained plots, a PMC's fee proposal should be benchmarked against comparable projects of the same constraint type — comparing a boundary-constrained project's costs against an unconstrained interior project's costs will understate what a boundary project genuinely requires.
08Disputes specific to buffer-zone redevelopment
The central Borivali-specific dispute mirrors Santacruz's height-cap issue: members who were pitched an optimistic floor count before clearance review sometimes push back when the cleared height comes in lower, so development agreements here should make any area or floor-count commitment explicitly conditional on the final cleared height rather than a fixed promise.
Standard pitfalls — dissenting members, OC/non-OC title gaps, and bank guarantee enforcement on developer exit — resolve the same way as elsewhere in the western suburbs: documented consent thresholds, pre-construction regularisation, and guarantee enforcement followed by re-tender against the part-built structure.
A further Borivali-specific dispute arises over tree removal and transplantation on park-boundary plots with mature tree cover, where members sometimes object to removal even where a tree-authority permission has been granted — this is best managed by involving the society's general body in the tree-retention plan early, rather than treating it purely as a technical approval matter between the PMC and the authority.
- Get green-buffer/height clearance assumptions confirmed by the committee before tendering
- Make area/floor-count commitments conditional on final cleared height in the development agreement
- Budget a longer pre-construction approval window than an interior (non-boundary) plot
Get a free site visit in Borivali
MumbaiConstructions is a civil construction company and turnkey contractor serving Borivali and the wider Mumbai Metropolitan Region since 2009. Share your plot or building details and a project engineer will visit, check feasibility and send a line-item BOQ within 7 working days — no obligation.
Frequently asked questions
How much extra area do members get in Borivali?
Typically 25–45% extra carpet area in a builder deal, and often more in self-redevelopment, depending on plot size, road width and FSI.
Is 100% consent required for society redevelopment?
The government guidelines require a majority decision, but most societies aim for all members on board to avoid litigation.
Who pays rent during construction?
In a builder model the developer pays monthly rent and shifting charges. In self-redevelopment the society budgets it in the project finance.