


Quick answer
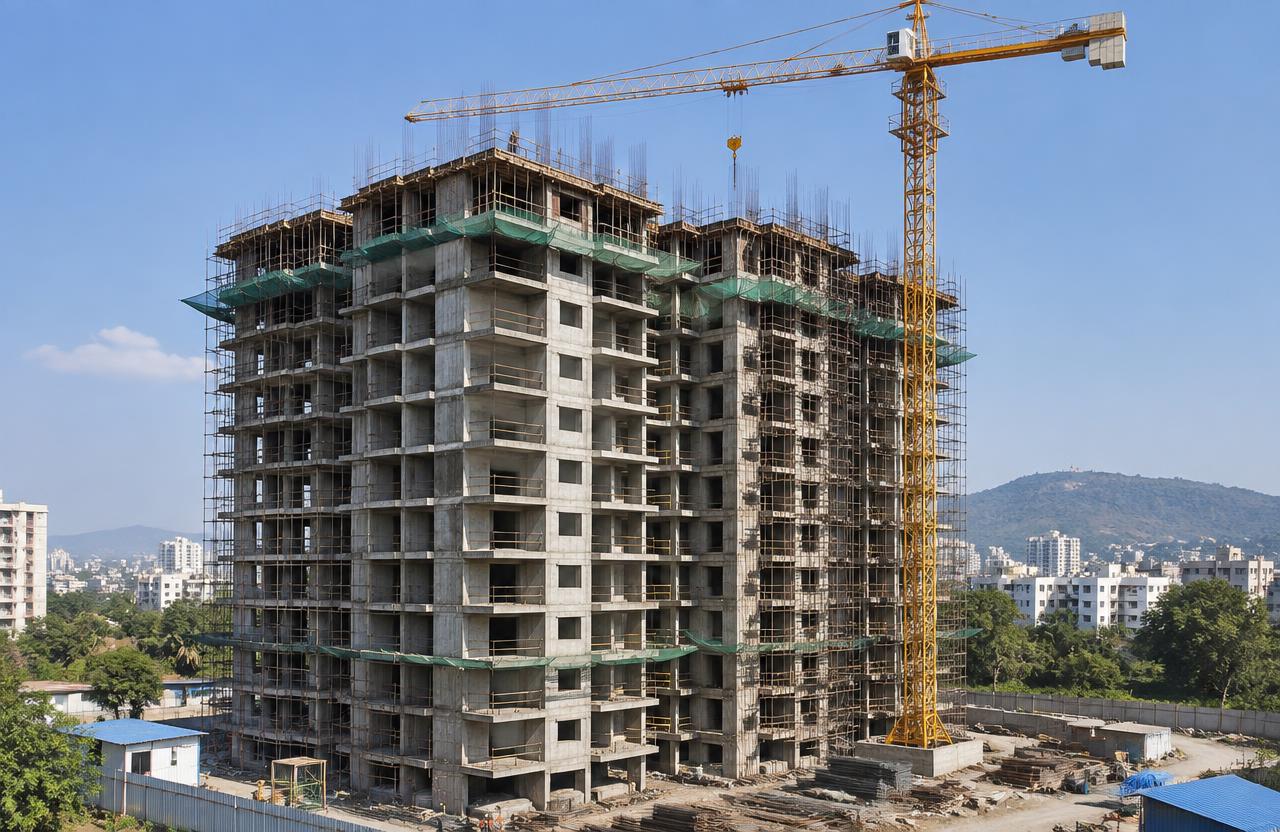
Housing society redevelopment in Kandivali follows the Maharashtra government's Section 79A guidelines: a general body resolution, a project management consultant, a transparent tender, and approval by at least 51% of members (most societies aim for consent from all members). Members typically get 25–45% more carpet area, rent during construction and a corpus, and the project takes 30–42 months.
On this page
- Key takeaways
- Why Kandivali societies are redeveloping
- The 79A redevelopment process
- Builder model vs self-redevelopment
- Construction cost for redevelopment in Kandivali
- Plotted redevelopment at the edge of Sanjay Gandhi National Park
- A worked example: a 38-member Kandivali society
- PMC selection and tendering near the park boundary
- Common disputes in Kandivali redevelopments
- The green-buffer and tree-authority clearance process near the park
- Frequently asked questions
Key takeaways
- Appoint an independent PMC/architect before talking to any builder.
- Compare offers on carpet area, rent, corpus and bank guarantee — not just the headline area.
- Self-redevelopment keeps sale-flat profit with members.
- Approvals in Kandivali go through the Brihanmumbai Municipal Corporation (BMC/MCGM).
01Why Kandivali societies are redeveloping
Kandivali is a family-residential suburb with plotted redevelopment and national-park-edge plots. Buildings from the 1960s–1990s are reaching the end of their design life, lack lifts and parking, and face rising repair bills. Higher FSI under DCPR 2034 and TDR availability make redevelopment financially attractive.
02The 79A redevelopment process
Follow the government guidelines to keep the process transparent and legally sound:
- Special general body meeting to start the process
- Appoint a project management consultant (PMC) and architect
- Structural audit and feasibility report
- Tender floated; offers from builders or contractors
- Comparison statement shared with all members
- SGM selects the developer with written consent
- Development agreement registered; bank guarantee obtained
- Permissions, shifting, construction and possession
03Builder model vs self-redevelopment
In the builder model, a developer funds the project and keeps the sale flats. In self-redevelopment, the society appoints a contractor, raises finance and sells the extra flats itself — usually leaving members 30–60% more area or a large corpus.
MumbaiConstructions works as the society's construction partner for self-redevelopment: BOQ-based contract, quality reports to the committee and staged payments linked to progress.
04Construction cost for redevelopment in Kandivali
High-rise RCC construction typically runs ₹3,000–₹4,500 per sq.ft. depending on height, basement parking, podium and finishes. Premiums, TDR, GST and rent to members are separate and must be part of the feasibility.
05Plotted redevelopment at the edge of Sanjay Gandhi National Park
Kandivali's redevelopment stock is largely 1970s-90s plotted cooperative housing — individually platted societies rather than large township parcels — concentrated in the interior residential grid east and west of the station. Plots closer to the national-park boundary in Kandivali East face green-buffer and environmental-clearance checks in addition to the standard DCPR 2034 FSI and height sanction process, since construction near a protected forest boundary draws additional scrutiny on height and sometimes on construction-phase dust and noise controls.
Interior plots away from the park boundary follow the standard DCPR 2034 pattern seen across the western suburbs, with TDR loading capped by road width — Kandivali's grid of secondary roads generally falls in a mid-width bracket, giving moderate rather than maximal loading compared to wider arterial frontages.
Kandivali West's redevelopment stock also includes a share of relatively well-maintained 1980s buildings that are redeveloping primarily for FSI-driven financial upside rather than structural necessity, a different motivation than the deteriorating-structure driver common in older suburbs — this changes the negotiating dynamic, since a structurally sound building's members have less urgency and more leverage to hold out for better terms.
06A worked example: a 38-member Kandivali society
A 38-member society on a 1,900 sq. m plot (about 20,450 sq. ft) away from the park boundary, members averaging 480 sq. ft carpet, starts at 18,240 sq. ft existing carpet. Typical loading for this road category gives buildable potential of roughly 2.3 times plot area, about 47,030 sq. ft.
Rehab at 32% extra carpet needs about 24,080 sq. ft, leaving close to 23,000 sq. ft for free sale. Construction on the ~47,000 sq. ft total at the high-rise band is estimated at ₹14-21 crore. A park-boundary-adjacent plot of similar size should budget for a longer approval timeline and potentially a lower sanctioned height, which changes this arithmetic before construction even starts.
If the park-boundary green-buffer review reduces sanctioned height by even two floors versus the assumed scheme, buildable area can fall by roughly 10-15% relative to the example above, trimming the free-sale cushion proportionally — committees near the boundary should ask their PMC for both an assumed-height and a reduced-height scenario before finalising terms with any bidder.
07PMC selection and tendering near the park boundary
For park-boundary plots, the PMC should have handled green-buffer clearance processes before, since this adds a distinct approval track alongside the standard BMC sanction — a bidder unfamiliar with this process will often underquote the timeline. Tender comparison for any Kandivali project should require bidders to state their assumed sanctioned height explicitly, since park-boundary plots sometimes see height reduced relative to what FSI alone would support.
Self-redevelopment financing follows the general pattern elsewhere in the western suburbs, with milestone-linked disbursal against a bank guarantee; park-boundary projects should negotiate a longer pre-construction phase into the loan schedule to absorb the extra clearance step.
Committees in well-maintained buildings with less urgency should use that leverage deliberately during tender negotiation, since a developer bidding on a structurally sound building knows the society can afford to wait for a better offer, unlike a society facing an imminent structural-safety concern.
08Common disputes in Kandivali redevelopments
Dissenting members and OC/non-OC title gaps follow the pattern seen across the western suburbs, resolved through documented consent thresholds and pre-construction title regularisation. A Kandivali-specific issue arises on park-boundary plots where members disagree over whether to accept a reduced height (and therefore reduced free-sale area and corpus) to avoid a lengthy green-buffer clearance dispute, versus pushing for maximum height and accepting a longer timeline — this trade-off is best put to the general body explicitly rather than decided unilaterally by the managing committee.
Where a developer exits mid-project, bank guarantee enforcement and re-tender against the part-built structure is the standard recourse, as elsewhere in the MMR.
A further Kandivali-specific dispute arises when a developer's initial pitch assumes an optimistic clearance outcome and the actual green-buffer review comes back more conservative, leaving members feeling misled about the area or corpus they were promised — this is avoided by requiring any area commitment in the development agreement to be explicitly conditional on the final cleared height, as recommended for Santacruz and Borivali.
Get a free site visit in Kandivali
MumbaiConstructions is a civil construction company and turnkey contractor serving Kandivali and the wider Mumbai Metropolitan Region since 2009. Share your plot or building details and a project engineer will visit, check feasibility and send a line-item BOQ within 7 working days — no obligation.
Frequently asked questions
How much extra area do members get in Kandivali?
Typically 25–45% extra carpet area in a builder deal, and often more in self-redevelopment, depending on plot size, road width and FSI.
Is 100% consent required for society redevelopment?
The government guidelines require a majority decision, but most societies aim for all members on board to avoid litigation.
Who pays rent during construction?
In a builder model the developer pays monthly rent and shifting charges. In self-redevelopment the society budgets it in the project finance.