


Quick answer
Housing society redevelopment in Vikhroli follows the Maharashtra government's Section 79A guidelines: a general body resolution, a project management consultant, a transparent tender, and approval by at least 51% of members (most societies aim for consent from all members). Members typically get 25–45% more carpet area, rent during construction and a corpus, and the project takes 30–42 months.
On this page
- Key takeaways
- Why Vikhroli societies are redeveloping
- The 79A redevelopment process
- Builder model vs self-redevelopment
- Construction cost for redevelopment in Vikhroli
- Industrial-residential Vikhroli and its large redevelopment parcels
- A worked example: a 65-member Vikhroli society on a large plot
- PMC selection and financing for a large-parcel scheme
- Disputes common to large Vikhroli schemes
- Open-space reservation and amenity planning on a large Vikhroli parcel
- Frequently asked questions
Key takeaways
- Appoint an independent PMC/architect before talking to any builder.
- Compare offers on carpet area, rent, corpus and bank guarantee — not just the headline area.
- Self-redevelopment keeps sale-flat profit with members.
- Approvals in Vikhroli go through the Brihanmumbai Municipal Corporation (BMC/MCGM).
01Why Vikhroli societies are redeveloping
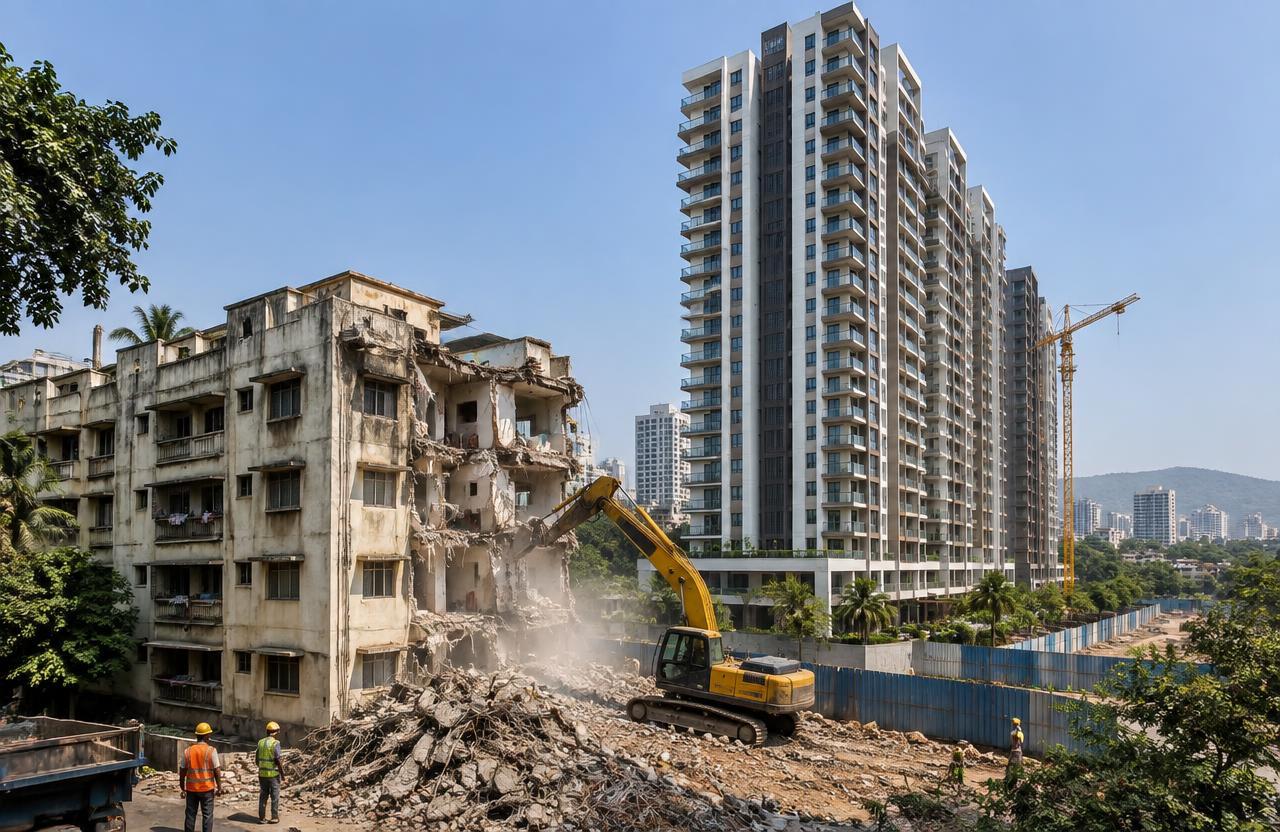
Vikhroli is an industrial-residential suburb with large redevelopment parcels. Buildings from the 1960s–1990s are reaching the end of their design life, lack lifts and parking, and face rising repair bills. Higher FSI under DCPR 2034 and TDR availability make redevelopment financially attractive.
02The 79A redevelopment process
Follow the government guidelines to keep the process transparent and legally sound:
- Special general body meeting to start the process
- Appoint a project management consultant (PMC) and architect
- Structural audit and feasibility report
- Tender floated; offers from builders or contractors
- Comparison statement shared with all members
- SGM selects the developer with written consent
- Development agreement registered; bank guarantee obtained
- Permissions, shifting, construction and possession
03Builder model vs self-redevelopment
In the builder model, a developer funds the project and keeps the sale flats. In self-redevelopment, the society appoints a contractor, raises finance and sells the extra flats itself — usually leaving members 30–60% more area or a large corpus.
MumbaiConstructions works as the society's construction partner for self-redevelopment: BOQ-based contract, quality reports to the committee and staged payments linked to progress.
04Construction cost for redevelopment in Vikhroli
High-rise RCC construction typically runs ₹3,000–₹4,500 per sq.ft. depending on height, basement parking, podium and finishes. Premiums, TDR, GST and rent to members are separate and must be part of the feasibility.
05Industrial-residential Vikhroli and its large redevelopment parcels
Vikhroli's residential stock sits alongside a significant industrial belt, and a number of its cooperative housing plots are larger than the MMR norm — partly a legacy of how residential layouts were planned adjacent to industrial campuses here. Larger plots generally give a redevelopment scheme more flexibility under DCPR 2034, since a bigger footprint can absorb permitted FSI more efficiently (less area lost to setbacks as a proportion of the plot) than a small, narrow plot would.
Plots directly adjacent to active industrial land sometimes face additional buffer-distance or noise/emission-exposure considerations during sanction, distinct from the standard FSI and height process, though this affects a smaller share of Vikhroli's residential stock than the park-boundary or CRZ constraints seen elsewhere on this list.
Vikhroli's industrial-residential layout also means some redevelopment plots have unusually deep setbacks from the original industrial-era town planning scheme, which can work in a redeveloping society's favour by providing natural buffer space that reduces the practical impact of any open-space reservation requirement discussed below.
06A worked example: a 65-member Vikhroli society on a large plot
A 65-member society on a comparatively large 3,500 sq. m plot (about 37,670 sq. ft), members averaging 500 sq. ft carpet, starts at 32,500 sq. ft existing carpet. With efficient use of the larger footprint, buildable potential under typical DCPR 2034 loading comes to roughly 2.6 times plot area, about 97,940 sq. ft.
Rehab at 32% extra carpet needs about 42,900 sq. ft, leaving close to 55,000 sq. ft for free sale — a notably large free-sale cushion given the plot size. Construction on the ~98,000 sq. ft total at the high-rise band is estimated at ₹29-44 crore, and at this scale, committees should expect multiple serious bidders and can afford to be selective on terms rather than accepting the first credible offer.
On a plot this large, DCPR 2034 also typically requires a portion of the plot to be reserved as amenity or recreational open space as a condition of sanction, which reduces the ground coverage available for the building footprint even though it doesn't reduce the FSI entitlement itself — architects usually absorb this by building taller on a smaller footprint, but committees should confirm with their PMC how much of the plot this reservation consumes before finalising a site layout.
07PMC selection and financing for a large-parcel scheme
Large-parcel projects need a PMC with demonstrated capacity to manage big, multi-tower schemes — ask specifically about their largest completed project by unit count, not just by rupee value, since managing member coordination at scale is a different skill than managing construction cost at scale.
Self-redevelopment financing for a project this size typically needs a syndicated facility or a lender comfortable with a larger single exposure, and the society's own negotiating leverage is generally stronger here given the scheme's attractiveness to multiple bidders — committees should use competitive tension between bidders deliberately rather than negotiating with one at a time.
Given Vikhroli's larger average project size, societies should also specifically evaluate a bidder's financial strength and balance sheet, not just their construction track record — a large project is more exposed to a financially under-capitalised developer running into cash-flow trouble partway through than a smaller project would be.
08Disputes common to large Vikhroli schemes
With 65 members, the odds of a meaningful dissenting minority are higher than in a smaller society, and resolving this generally requires the managing committee to run structured consent meetings with documented minutes well before the statutory consent threshold vote, rather than treating consent-gathering as a formality.
Where a developer exits mid-project on a large scheme, the bank guarantee enforcement and re-tender process is the same in principle as smaller projects, but re-tendering a large, multi-tower part-built scheme usually takes longer to attract qualified bidders, so committees should plan for an extended timeline if this risk materialises.
A further Vikhroli-specific dispute arises over how a large scheme's amenity and open-space reservation is distributed — members sometimes expect this reserved area to be fully landscaped and maintained as a premium amenity, while a cost-conscious developer may propose a more basic treatment; this is best resolved by specifying the open-space finish standard explicitly in the development agreement rather than leaving it to the developer's discretion.
09Open-space reservation and amenity planning on a large Vikhroli parcel
Larger plots like those common in Vikhroli typically need a defined share of the site set aside for recreational or amenity open space under DCPR 2034, a requirement that smaller plots satisfy more easily as a percentage but which still consumes real ground area on a large parcel — this reservation should be factored into the site layout from the earliest design stage, not treated as a late adjustment.
Because Vikhroli's larger parcels attract multiple serious bidders, as discussed above, committees are in a stronger position to specify amenity standards — landscaping quality, clubhouse specification, open-space maintenance arrangements — as a tender requirement rather than accepting whatever a developer proposes by default.
Get a free site visit in Vikhroli
MumbaiConstructions is a civil construction company and turnkey contractor serving Vikhroli and the wider Mumbai Metropolitan Region since 2009. Share your plot or building details and a project engineer will visit, check feasibility and send a line-item BOQ within 7 working days — no obligation.
Frequently asked questions
How much extra area do members get in Vikhroli?
Typically 25–45% extra carpet area in a builder deal, and often more in self-redevelopment, depending on plot size, road width and FSI.
Is 100% consent required for society redevelopment?
The government guidelines require a majority decision, but most societies aim for all members on board to avoid litigation.
Who pays rent during construction?
In a builder model the developer pays monthly rent and shifting charges. In self-redevelopment the society budgets it in the project finance.