


Quick answer
Old buildings can often be saved with jacketing of columns, carbon-fibre wrapping, polymer-modified repairs and rebar treatment — cheaper and faster than redevelopment when the structure is fundamentally sound.
On this page
- Key takeaways
- The short answer
- Key points explained
- Retrofit versus redevelopment: a decision framework
- A typical retrofit case
- What owners and societies should ask for
- Funding a society retrofit
- Timing a retrofit around the building's occupancy
- Insurance considerations for a building undergoing retrofit
- Monitoring a building after retrofit work is complete
- How this applies to your project
- Frequently asked questions
Key takeaways
- Audit first
- Column jacketing
- Carbon-fibre wrapping
- Corrosion treatment
01The short answer
Old buildings can often be saved with jacketing of columns, carbon-fibre wrapping, polymer-modified repairs and rebar treatment — cheaper and faster than redevelopment when the structure is fundamentally sound.
The deciding factor is always a structural audit report, not the building's age alone — a 40-year-old building with sound foundations can be a better retrofit candidate than a 15-year-old one with corroded rebar and water seepage throughout.
02Key points explained
A structural audit — a visual and sometimes instrument-based assessment (rebound hammer test for concrete strength, half-cell potential test for rebar corrosion) carried out by a licensed structural engineer — has to come first; it is what tells you whether the building needs light repair, major retrofit, or is beyond economic repair and should be redeveloped instead. A good audit report grades each structural member individually rather than giving the building a single blanket rating, since condition can vary hugely floor to floor.
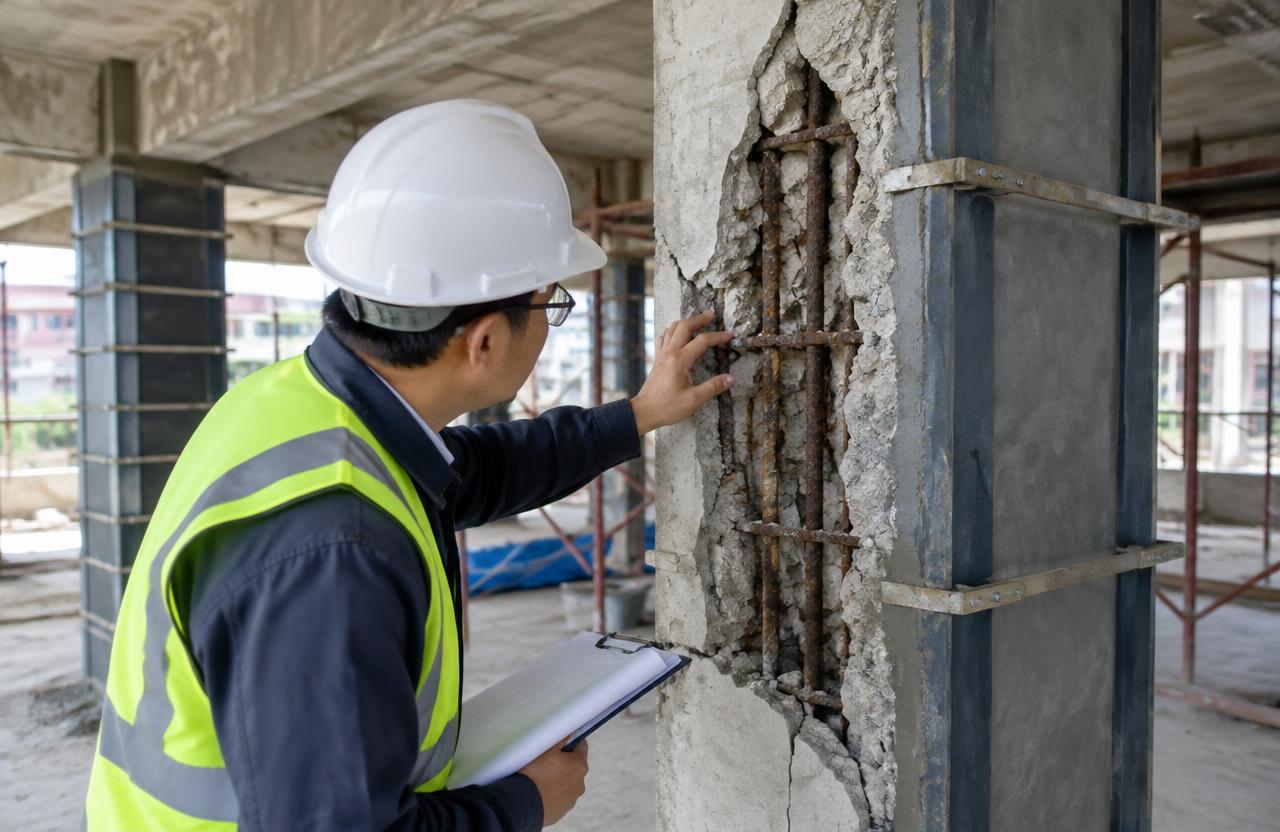
Column jacketing — adding a new layer of concrete and reinforcement (or a steel plate jacket) around an existing weakened column — restores or increases its load capacity and is the standard fix where columns show spalling, exposed rebar, or were originally under-designed. Jacketing typically increases a column's cross-section by several centimetres on each face, which needs to be checked against the room layout so it does not awkwardly intrude into usable floor space.
Carbon-fibre (FRP) wrapping is a lighter-weight alternative to concrete jacketing, bonded to the surface of a beam or column to increase its strength without adding significant bulk or weight — useful where headroom or space is tight, though it is typically costlier per column than conventional jacketing and needs a clean, prepared surface to bond properly. It is particularly suited to beams where adding concrete bulk would reduce headroom below an acceptable level.
Corrosion treatment of exposed rebar — cleaning rust back to bare metal, applying a rust-converter or anti-corrosive coating, and patching with a polymer-modified mortar — addresses the root cause in buildings near the coast, where chloride-laden air accelerates rebar corrosion; treating the symptom (just patching the concrete) without this step means the corrosion resumes within a couple of years, since rust already present under the patch continues to expand and crack the new concrete from inside.
In practice, these four elements form a single repair logic rather than a menu of alternatives: the audit tells you where and how severely a member is damaged, jacketing or FRP wrapping restores the lost structural capacity, and corrosion treatment stops the same damage from recurring — a retrofit that applies jacketing without first treating the corrosion that caused the damage is simply delaying the same failure by a few years rather than actually fixing it.
- Audit first
- Column jacketing
- Carbon-fibre wrapping
- Corrosion treatment
03Retrofit versus redevelopment: a decision framework
Retrofit generally makes sense when the structural audit finds that fewer than roughly a third of the columns need jacketing, foundations show no settlement, and the building's layout still suits current needs — in this case retrofit costs typically run ₹800–₹1,800 per sq.ft. of built-up area and the building stays occupied (in phases) throughout the work.
Redevelopment becomes the better option when a majority of the structural members are compromised, when the building's existing FSI is well below what current rules (DCPR 2034 in Mumbai city, UDCPR elsewhere in the MMR) would allow on the same plot, or when a cessed MHADA-registered building in the Island City qualifies for reconstruction — in these cases, demolishing and rebuilding under the Section 79A redevelopment route can deliver more usable area to existing occupants than any retrofit ever would.
04A typical retrofit case
A common scenario in a 35–40-year-old Mumbai building is ground-floor columns showing spalled concrete and exposed, rusted rebar near the plinth — usually from long-term dampness. The fix sequence is: temporary propping of the affected floor, removal of loose concrete, rebar cleaning and anti-corrosive treatment, new reinforcement tied in where sections are lost, column jacketing with a richer concrete mix, and a waterproofing layer around the plinth to stop the moisture source that caused the damage in the first place.
Treating only the column without fixing the moisture source is why many earlier patch repairs fail within a few years — the same dampness that caused the original corrosion simply resumes its work on the fresh concrete unless the water ingress point is identified and sealed as part of the same contract.
05What owners and societies should ask for
Before approving any retrofit contract, ask for the structural audit report itself (not just a summary), a column-by-column scope list rather than a lump-sum description, and a written warranty period on the jacketing and waterproofing work — a reputable contractor will typically stand behind structural repair work for several years, separate from the shorter warranty given on cosmetic finishes.
It is also reasonable to ask for interim monitoring points (simple crack gauges on any member not being immediately repaired) so that the society has an early warning if deterioration accelerates in a section of the building the current retrofit phase does not cover.
A clear scope-of-work document, separate from the audit report itself, that lists exactly which columns, beams or slabs are being treated and with which specific method, gives the owner or society a way to verify after the work is complete that everything flagged in the audit was actually addressed, rather than discovering months later that a column noted as urgent in the audit was quietly left out of the executed scope.
06Funding a society retrofit
Large retrofit projects spanning an entire building are often funded through a special repair fund contribution from members, a one-time levy, or in some cases a loan taken by the society against future maintenance collections — whichever route is chosen, the scope and cost should be fixed against the structural audit's column-by-column findings before funds are collected, not estimated loosely and adjusted upward once work has started.
Societies that phase the retrofit (most critical columns and members first, less urgent ones in a later phase) can spread the funding burden over a longer period, provided the audit confirms that deferring the lower-priority work does not compromise safety in the interim.
07Timing a retrofit around the building's occupancy
Structural repair work, especially column jacketing on ground-floor or lower-floor columns, often requires temporary propping of the floor above and can restrict access to parking or common areas during the work — societies should plan this disruption into the retrofit schedule and communicate it clearly to residents in advance, rather than letting it come as a surprise once scaffolding and propping appear.
Where possible, sequencing the retrofit floor by floor or wing by wing, rather than attempting the entire building at once, keeps at least part of the building fully accessible throughout the work and is generally the more practical approach for an occupied residential society compared to a vacant commercial building undergoing the same kind of repair.
08Insurance considerations for a building undergoing retrofit
Structural repair work is itself a construction activity with its own risks — propping failure, falling debris, or damage to finishes in adjacent occupied units — and the contract with the retrofit contractor should specify adequate insurance cover for this phase separately from whatever building insurance the society already carries for the completed structure.
Societies should also check whether their existing building insurance remains valid and unaffected during active structural repair work, since some standard policies carry exclusions or require notification when significant structural intervention is underway, and discovering a coverage gap only after an incident occurs defeats the purpose of having insurance in place at all.
09Monitoring a building after retrofit work is complete
Once a retrofit is finished, periodic re-inspection — typically every few years, or sooner if any new cracking or seepage is noticed — confirms the repaired members are performing as expected and catches any new deterioration starting elsewhere in the building before it reaches the same severity the original audit identified.
Societies that treat a completed retrofit as the end of the structural conversation, rather than the start of an ongoing periodic monitoring routine, often find themselves facing another full-scale audit and repair cycle sooner than necessary, simply because early warning signs in a different part of the building went unnoticed between the retrofit's completion and the next crisis.
10How this applies to your project
Every plot is different — soil, access, approvals and budget change the right answer. MumbaiConstructions's engineers review your site and drawings and explain the options with costs, so you can decide with confidence.
Get a free site visit in Mumbai, Navi Mumbai & Thane
MumbaiConstructions is a civil construction company and turnkey contractor serving Mumbai, Navi Mumbai & Thane and the wider Mumbai Metropolitan Region since 2009. Share your plot or building details and a project engineer will visit, check feasibility and send a line-item BOQ within 7 working days — no obligation.
Frequently asked questions
Does MumbaiConstructions help with this?
Yes. We offer free site visits, feasibility advice and a line-item BOQ across Mumbai, Navi Mumbai, Thane, Panvel and nearby areas.
Where do you work?
Mumbai Island City and suburbs, Navi Mumbai, Thane, Kalyan-Dombivli, Panvel, Vasai-Virar and surrounding MMR towns.