


Quick answer
Temples, community halls and trust buildings with stone and RCC work. To plan temple & community halls well across Mumbai, Navi Mumbai, Thane and Panvel, freeze the scope and drawings, get a line-item BOQ (indicative ₹2,000 – ₹4,500 / sq.ft.), confirm approvals, sign a contract with stage-linked payments, and insist on documented quality checks at every stage.
On this page
- Key takeaways
- What temple & community halls includes
- Planning checklist
- Common mistakes to avoid
- Quality checks that matter
- Specification tiers for temple and community hall construction
- Worked example: a temple complex with a main shrine and community hall
- Material and vendor selection for temple and community hall projects
- Pre-start checklist for religious building and community hall projects
- Warranty terms typical for temple and community hall construction
- Frequently asked questions
Key takeaways
- Indicative rate: ₹2,000 – ₹4,500 / sq.ft..
- Drawings first, contract second, work third.
- Stage-linked payments protect your money.
- Ask for test reports: cubes, steel, waterproofing.
01What temple & community halls includes
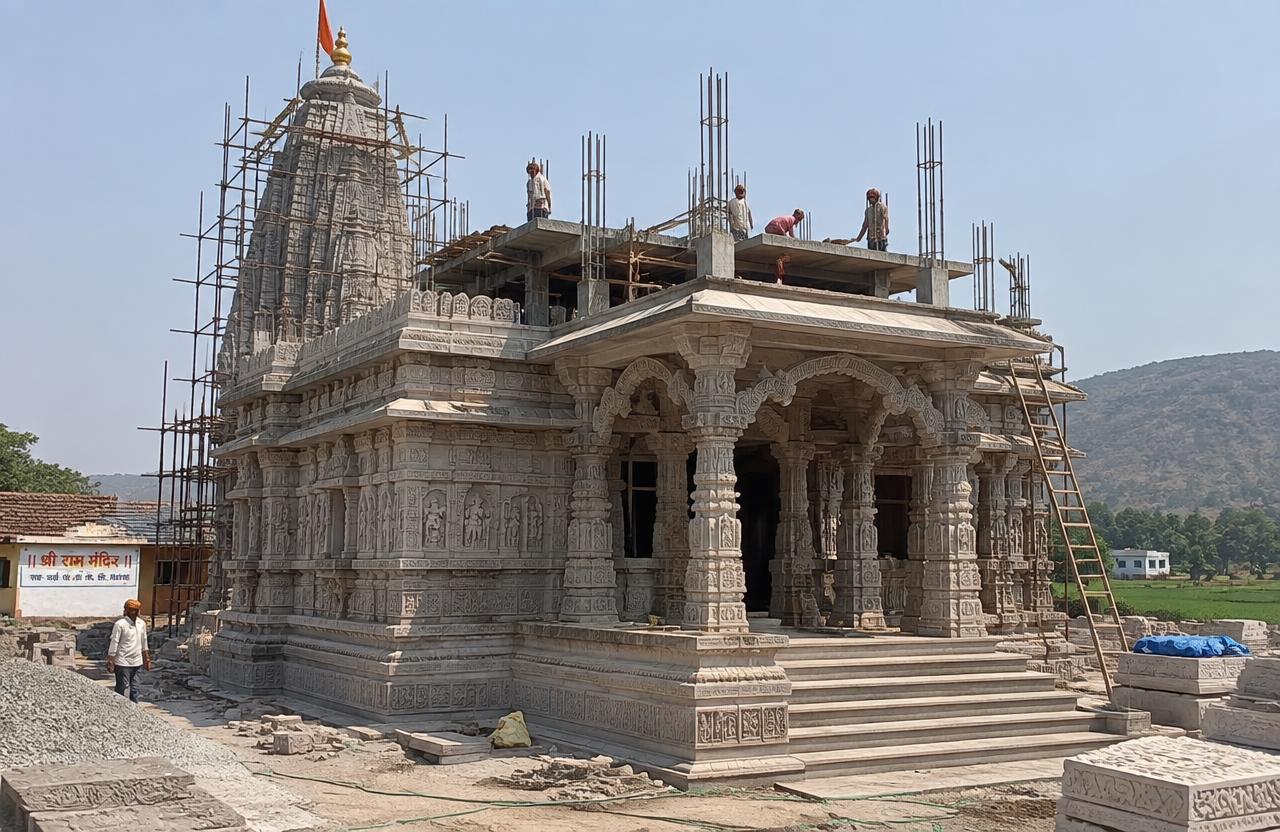
Temples, community halls and trust buildings with stone and RCC work.
- Design
- Stone & RCC
- Domes & shikhars
- Halls
- Services
- Landscape
02Planning checklist
Use this before you sign anything:
- Define budget and must-haves
- Soil test and site survey
- Architectural and structural drawings
- Approvals and NOCs
- BOQ with brands and quantities
- Contract with timeline, penalties and defect liability
- Payment schedule linked to stages
03Common mistakes to avoid
Choosing on the lowest sq.ft. rate, starting without structural drawings, skipping waterproofing, changing design mid-way and paying large advances without milestones are the five mistakes we see most often.
04Quality checks that matter
Concrete cube tests, rebar inspection before every pour, curing for at least 7–14 days, ponding tests for waterproofing, and pressure tests for plumbing should all be documented and shared with you.
05Specification tiers for temple and community hall construction
At basic tier, temples and community halls use M25 concrete for the structural frame, standard stone or RCC construction for walls, vitrified or kota-stone flooring, and simple domes or shikharas built in RCC with plain plaster finish. Halls get basic flooring and a simple stage or platform area.
At standard tier, domes and shikharas get proper stone cladding or ornamental plasterwork (often executed by specialist craftsmen rather than general masons), halls get better acoustic treatment and a proper raised stage, and the complex gets defined landscaping and a compound wall with an entrance gateway treated as a distinct architectural feature.
At premium tier, expect extensive hand-carved stone work on domes, shikharas and entrance gateways, natural stone flooring throughout (rather than vitrified tile), a larger multipurpose hall suited to community events with a proper kitchen for community meals (a common requirement for trust-run halls), and landscaped grounds with water features. The stone-carving and dome/shikhara work is a genuinely specialist trade distinct from standard civil construction — this work should be scoped and contracted separately with craftsmen experienced specifically in religious-structure stonework, since general masonry crews typically lack this specific skill set.
06Worked example: a temple complex with a main shrine and community hall
Take a temple complex with a main shrine (roughly 2,000 sq.ft.) and an attached community hall (roughly 4,000 sq.ft.), contracted at ₹3,200/sq.ft., a project value of roughly ₹1.92 crore. Design, including coordination with the trust or committee on traditional architectural elements and any specific religious-tradition requirements for the shrine's orientation and layout, typically takes 2–3 months given the additional consultation this involves compared to a standard commercial building.
Foundation and RCC structure for both the shrine and hall typically take 16–18 weeks. Dome, shikhara and stone-carving work is a distinct specialist phase that typically takes 10–14 weeks on its own, depending on the intricacy of the carving specified, and should be scheduled with enough buffer since skilled stone-carving craftsmen are a limited specialist resource with their own scheduling constraints.
Hall finishing (flooring, kitchen for community meals, stage area) and general compound/landscaping work together take a further 10–12 weeks, substantially overlapping with the dome and stonework phase since they involve different crews. Total realistic programme: roughly 12–14 months from design to a complex ready for consecration and community use.
On a temple complex contract of this scale, milestones typically run around 10% at design and committee sign-off, 20% on foundation and RCC structure, 30% released across the dome, shikhara and stone-carving phase (often itself split into smaller releases tied to carving-stage completion given how long this specialist work takes), 25% on hall finishing, kitchen and compound work, and the remaining 15% on final handover ahead of consecration. Because these projects are frequently funded through staged community donations rather than a single funding source, it is worth the trust aligning the payment-milestone schedule explicitly with its own fundraising timeline, rather than committing to a construction schedule the available funds cannot actually keep pace with.
07Material and vendor selection for temple and community hall projects
For domes and shikharas, the choice between an RCC structural dome with applied stone cladding versus a more traditional load-bearing stone construction affects both cost and construction time significantly — an RCC core with stone cladding is faster and more structurally predictable in seismic zone III, while full traditional stone construction, though authentic, needs more specialist structural review for seismic performance.
Stone carving work should be contracted to craftsmen with demonstrated experience in religious-structure stonework specifically, with sample panels approved before full-scale carving begins, since the carving quality and traditional motif accuracy matters significantly to the trust or community commissioning the work and is difficult to correct after installation.
For community hall kitchens (where included), specify commercial-kitchen-grade equipment and ventilation suited to large-scale community meal preparation, which has different exhaust and fire-safety requirements from a standard residential kitchen.
08Pre-start checklist for religious building and community hall projects
Temple and community hall projects carry readiness requirements around trust/committee governance and specialist-trade scheduling distinct from standard commercial construction.
- Trust or committee approval and fund-availability confirmed for the full project scope before construction begins, given these projects are often funded through community donations with variable collection timelines
- Land title and any specific religious-trust property documentation verified, since trust-held land can have different title complexities from private property
- Traditional architectural requirements (shrine orientation, specific layout conventions for the particular tradition) confirmed with religious authorities or committee members before structural design is finalised
- Specialist stone-carving craftsmen identified and their availability confirmed early, given this is a limited specialist resource with its own scheduling constraints separate from general construction labour
- Community hall capacity and kitchen requirements (if any) sized to the trust's actual expected usage patterns for events and community meals
- Parking and vehicular access for community events (which can draw significantly larger crowds than daily usage) planned at design stage
- Any applicable heritage or architectural-preservation considerations identified early if the project involves renovating or extending an existing older structure rather than building entirely new
09Warranty terms typical for temple and community hall construction
Structural frame and foundation typically carry a 10-year warranty against structural defects, consistent with standard institutional construction. Dome and shikhara stonework typically carries its own specific warranty — commonly 3–5 years against stone cracking, water ingress at joints, or carving deterioration — and this should be documented separately from the general structural warranty given the distinct craftsmanship and materials involved.
Waterproofing at domes and any terrace areas typically carries 5–7 years, with particular attention to the complex geometry of dome waterproofing, which is more prone to detailing errors than a flat terrace and deserves specific inspection sign-off before the carving and cladding phase conceals the underlying waterproofing layer.
Community hall kitchen equipment (if included) typically carries its own manufacturer warranty separate from installation workmanship warranty (commonly 1–2 years). Because these projects often rely on community fundraising for any future repairs, it's worth the trust or committee keeping thorough documentation of all warranty terms and contractor contact details centrally, since committee membership often changes over time and institutional memory of handover details can otherwise be lost.
Get a free site visit in Mumbai, Navi Mumbai & Thane
MumbaiConstructions is a civil construction company and turnkey contractor serving Mumbai, Navi Mumbai & Thane and the wider Mumbai Metropolitan Region since 2009. Share your plot or building details and a project engineer will visit, check feasibility and send a line-item BOQ within 7 working days — no obligation.
Frequently asked questions
How much does temple & community halls cost in Mumbai?
Indicatively ₹2,000 – ₹4,500 / sq.ft., depending on specification and site conditions.
Can you do only the civil work?
Yes — we work turnkey or on a civil-only or item-rate basis with your architect.