


Quick answer
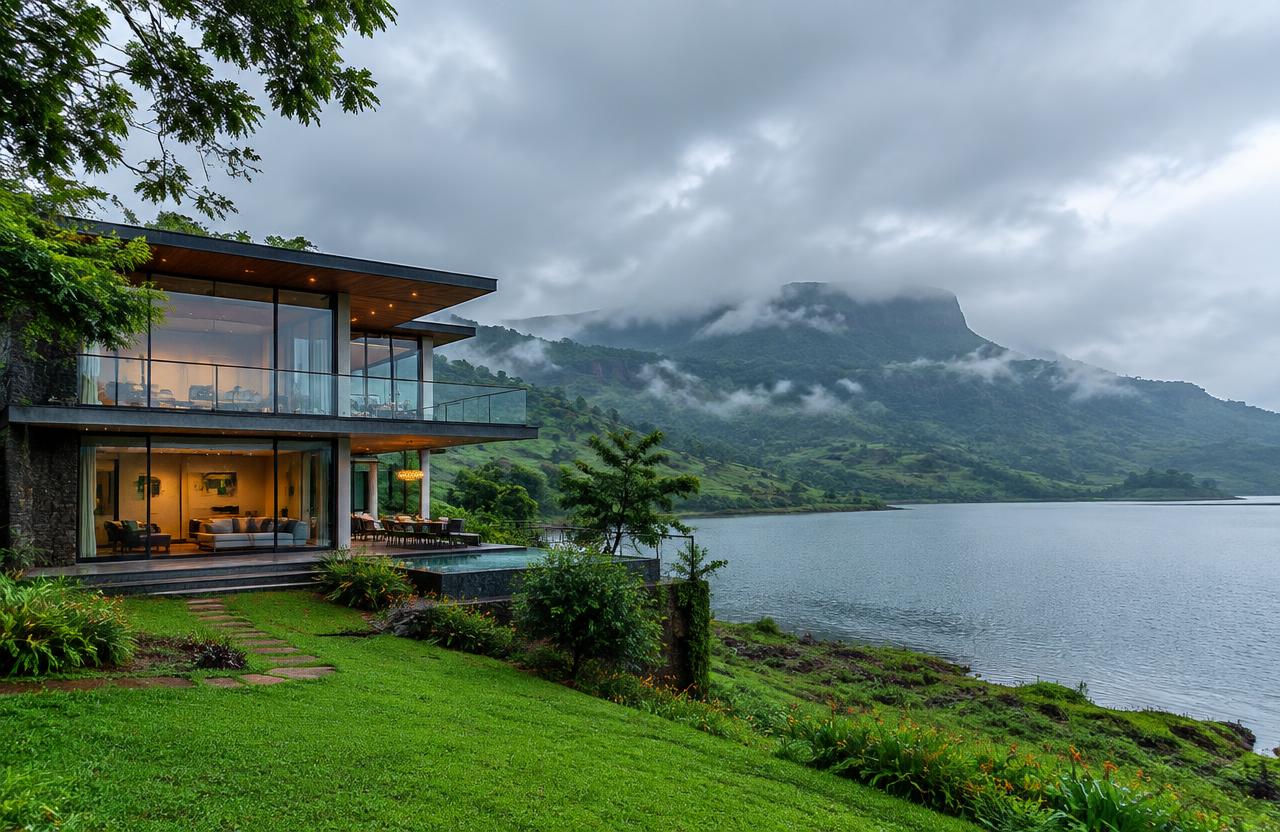
Luxury villas with large spans, glazing, pools and premium finishes. To plan villa construction well across Mumbai, Navi Mumbai, Thane and Panvel, freeze the scope and drawings, get a line-item BOQ (indicative ₹3,000 – ₹6,000 / sq.ft.), confirm approvals, sign a contract with stage-linked payments, and insist on documented quality checks at every stage.
On this page
- Key takeaways
- What villa construction includes
- Planning checklist
- Common mistakes to avoid
- Quality checks that matter
- Specification tiers for luxury villa construction
- Worked example: a 5,500 sq.ft. villa with pool in Alibaug-adjacent Panvel
- Material and vendor selection for villas
- Site-readiness checklist for villa projects
- Warranty coverage specific to villa construction
- Frequently asked questions
Key takeaways
- Indicative rate: ₹3,000 – ₹6,000 / sq.ft..
- Drawings first, contract second, work third.
- Stage-linked payments protect your money.
- Ask for test reports: cubes, steel, waterproofing.
01What villa construction includes
Luxury villas with large spans, glazing, pools and premium finishes.
- Large-span RCC & steel
- Glazing systems
- Pool & deck
- Home automation wiring
- Premium finishes
- Landscape
02Planning checklist
Use this before you sign anything:
- Define budget and must-haves
- Soil test and site survey
- Architectural and structural drawings
- Approvals and NOCs
- BOQ with brands and quantities
- Contract with timeline, penalties and defect liability
- Payment schedule linked to stages
03Common mistakes to avoid
Choosing on the lowest sq.ft. rate, starting without structural drawings, skipping waterproofing, changing design mid-way and paying large advances without milestones are the five mistakes we see most often.
04Quality checks that matter
Concrete cube tests, rebar inspection before every pour, curing for at least 7–14 days, ponding tests for waterproofing, and pressure tests for plumbing should all be documented and shared with you.
05Specification tiers for luxury villa construction
At standard-luxury tier, villas use M25/M30 concrete with long-span beams designed for double-height living areas, AAC block masonry, large-format vitrified tile flooring, aluminium or UPVC glazing, and a skimmer-type swimming pool if included. Finishes run to branded sanitaryware and modular kitchens with laminate or acrylic shutters.
At premium tier, expect structural steel sections combined with RCC for very large spans or cantilevered decks, glass curtain walls or structural glazing systems requiring specialist glazing contractors, natural stone flooring and cladding, an infinity-edge or vanishing-edge pool with a balancing tank, home automation wiring for lighting, HVAC and security integrated from the first-fix stage, and designer joinery in solid wood or veneer rather than laminate.
The material difference that matters most between tiers is the glazing and long-span structural system: a villa with floor-to-ceiling glass walls or a cantilevered upper floor needs the structural design — column spacing, beam depth, steel reinforcement — settled before foundation casting, because retrofitting larger spans after the frame is cast is not practically possible.
06Worked example: a 5,500 sq.ft. villa with pool in Alibaug-adjacent Panvel
Take a 5,500 sq.ft. built-up G+1 luxury villa with a 400 sq.ft. skimmer pool, contracted at ₹4,200/sq.ft. for the built structure plus a separate pool contract — total project value in the ₹2.5–2.8 crore range. Design, including structural engineering for the long-span living room and glazing coordination, typically takes 10–12 weeks given the additional specialist drawings needed for the pool and glazing systems.
Foundation and plinth (often a raft or combined footing given the larger column loads) take 5–6 weeks. The RCC frame, including any long-span transfer beams for the double-height area, takes 14–16 weeks with curing — longer than a standard bungalow because of larger member sizes and more complex formwork.
Glazing installation, pool shell construction and waterproofing, masonry, and MEP first-fix run largely in parallel over 10–12 weeks. Premium finishes, home automation commissioning, landscaping and pool filtration commissioning take a further 12–14 weeks. Total realistic programme: 14–16 months. Because of the longer frame duration, scheduling the RCC phase to start well before April gives the best chance of completing the structural frame before monsoon.
Given the longer, more specialist-heavy programme, milestone payments on a villa of this scale are usually split further than a standard bungalow: around 10% at signing and design sign-off, 15% on foundation, 30% across the RCC frame including long-span and cantilever members, 15% on glazing and pool shell completion, 15% on MEP first-fix and masonry, and the remaining 15% across premium finishes, home automation commissioning and landscaping. Because the pool and glazing are often separately contracted specialist works, it is worth confirming whether their milestones are tracked inside the main payment schedule or billed independently, since mixing the two without clarity is a common source of cash-flow disputes.
07Material and vendor selection for villas
Long-span and cantilevered members need Fe500D TMT steel with reinforcement detailing checked specifically for the actual span (not a generic bungalow design scaled up), and M30 concrete is typical for transfer beams and cantilevers bearing higher loads. Get the structural engineer's calculations for any span beyond roughly 6 metres reviewed independently if the villa design includes unsupported column-free living spaces.
For glazing, specify glass thickness and lamination (toughened and laminated safety glass is standard for large panels) along with the aluminium or UPVC frame's wind-load rating, since coastal exposure in Panvel and Alibaug-adjacent areas means higher wind loads than an inland Thane plot. For the pool, an RCC shell with PU or APP waterproofing membrane underneath the tiling is the standard combination — tiling alone without a membrane is not sufficient waterproofing for a permanently wet structure.
For home automation, specify the wiring backbone and conduit layout during first-fix even if the actual automation hardware is deferred to a later budget — retrofitting conduits into a plastered wall is far more disruptive than running them during construction.
08Site-readiness checklist for villa projects
Villa projects carry a few readiness requirements beyond the generic planning checklist, mainly because of the additional specialist trades involved.
- Structural engineer's sign-off obtained specifically for any long-span or cantilevered member before foundation casting
- Glazing contractor's shop drawings coordinated with the structural frame before beam and column sizes are finalised
- Pool location checked against soil report and set back appropriately from the main structure's foundation
- Site access confirmed for larger crane or boom-pump requirements given bigger concrete pours
- Home automation and HVAC conduit layout finalised before first-fix electrical work begins
- Landscape and external lighting design coordinated with the civil layout to avoid clashing with underground drainage or pool plumbing
- Security and perimeter wall design reviewed for compliance with plot setback norms
09Warranty coverage specific to villa construction
Structural frame and foundation warranty for villas typically runs 10 years, the same as standard residential work, but the pool shell deserves its own explicit warranty — commonly 5 years against structural cracking and leakage of the RCC shell, separate from the tiling warranty.
Glazing systems typically carry a 2–5 year warranty depending on the frame system, covering seal failure and frame corrosion but usually excluding glass breakage from external impact. Home automation and HVAC installations typically carry 1–2 years on workmanship, on top of whatever manufacturer warranty applies to the hardware itself.
Because a villa bundles so many specialist trades, ask for a single consolidated warranty document listing each system's coverage period and exclusions, rather than relying on separate subcontractor warranty cards that are easy to lose track of after handover.
Get a free site visit in Mumbai, Navi Mumbai & Thane
MumbaiConstructions is a civil construction company and turnkey contractor serving Mumbai, Navi Mumbai & Thane and the wider Mumbai Metropolitan Region since 2009. Share your plot or building details and a project engineer will visit, check feasibility and send a line-item BOQ within 7 working days — no obligation.
Frequently asked questions
How much does villa construction cost in Mumbai?
Indicatively ₹3,000 – ₹6,000 / sq.ft., depending on specification and site conditions.
Can you do only the civil work?
Yes — we work turnkey or on a civil-only or item-rate basis with your architect.