


Quick answer
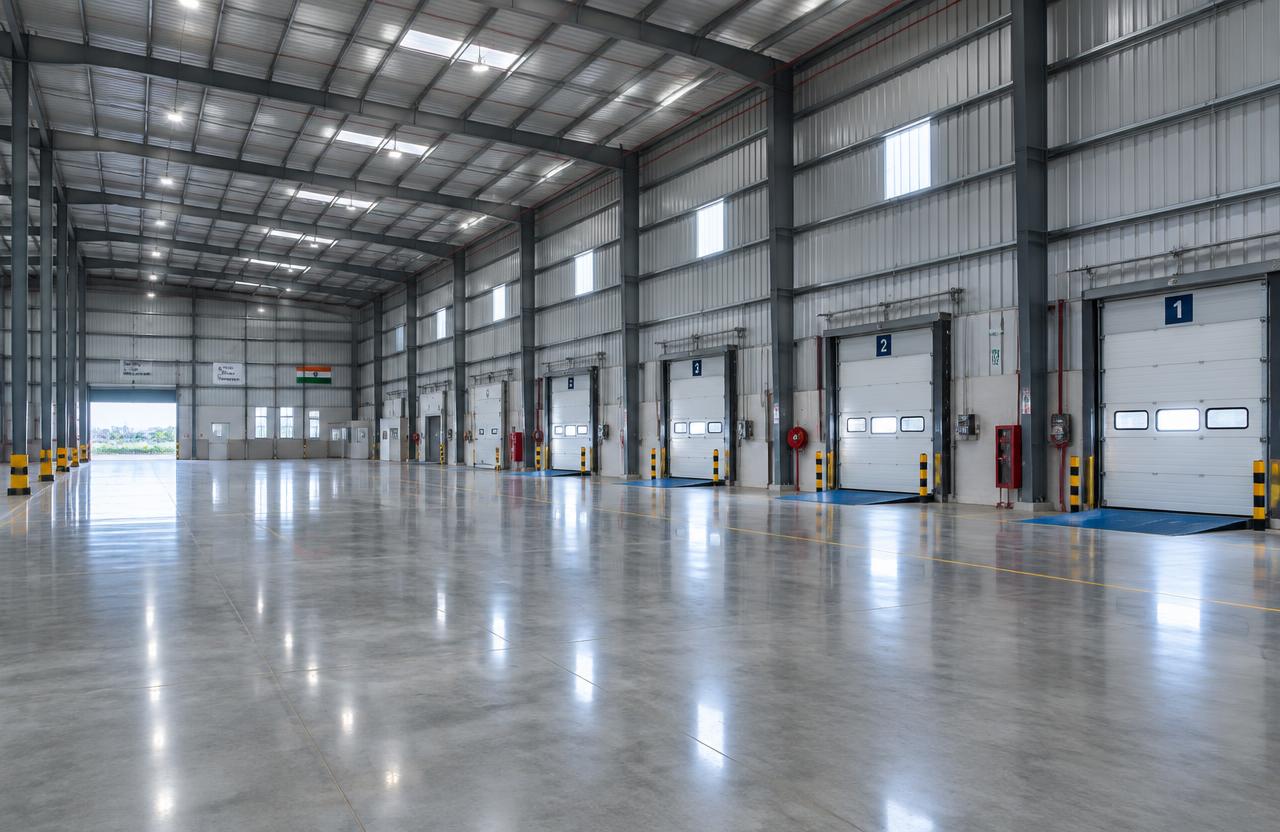
Grade-A warehouses with FM2 floors, docks and fire systems. To plan warehouse construction well across Mumbai, Navi Mumbai, Thane and Panvel, freeze the scope and drawings, get a line-item BOQ (indicative ₹950 – ₹1,900 / sq.ft.), confirm approvals, sign a contract with stage-linked payments, and insist on documented quality checks at every stage.
On this page
- Key takeaways
- What warehouse construction includes
- Planning checklist
- Common mistakes to avoid
- Quality checks that matter
- Specification tiers for warehouse construction
- Worked example: a 100,000 sq.ft. Grade-A warehouse with docks
- Material and vendor selection for warehouse projects
- Pre-start checklist for warehouse construction projects
- Warranty terms typical for warehouse construction
- Frequently asked questions
Key takeaways
- Indicative rate: ₹950 – ₹1,900 / sq.ft..
- Drawings first, contract second, work third.
- Stage-linked payments protect your money.
- Ask for test reports: cubes, steel, waterproofing.
01What warehouse construction includes
Grade-A warehouses with FM2 floors, docks and fire systems.
- Site development
- PEB / RCC
- FM2 flooring
- Dock levellers
- Fire systems
- Roads
02Planning checklist
Use this before you sign anything:
- Define budget and must-haves
- Soil test and site survey
- Architectural and structural drawings
- Approvals and NOCs
- BOQ with brands and quantities
- Contract with timeline, penalties and defect liability
- Payment schedule linked to stages
03Common mistakes to avoid
Choosing on the lowest sq.ft. rate, starting without structural drawings, skipping waterproofing, changing design mid-way and paying large advances without milestones are the five mistakes we see most often.
04Quality checks that matter
Concrete cube tests, rebar inspection before every pour, curing for at least 7–14 days, ponding tests for waterproofing, and pressure tests for plumbing should all be documented and shared with you.
05Specification tiers for warehouse construction
At basic tier, a warehouse uses a PEB or RCC structure with standard clear height, a basic concrete floor, manual-operation dock levellers, and fire systems built to statutory minimum. This suits straightforward storage without automated material-handling requirements.
At standard tier, the floor upgrades to an FM2-specification floor (a flatness and levelness standard suited to narrow-aisle racking and forklift traffic), dock levellers become hydraulic or automated, and fire systems include a full sprinkler network sized for the specific stored-goods risk category, not just a generic warehouse minimum.
At premium tier, expect a Grade-A specification throughout — higher clear height for high-bay racking, an ESFR (early-suppression fast-response) sprinkler system for higher storage categories, automated dock-leveller and loading systems, and a building-management system monitoring temperature, humidity and security centrally. The floor flatness specification (FM2 or equivalent) is the single most consequential material decision in warehouse construction, since modern narrow-aisle racking and automated material-handling equipment requires floor tolerances far tighter than a standard industrial floor — an underspecified floor makes a warehouse unusable for the automated systems that justify its Grade-A rent.
06Worked example: a 100,000 sq.ft. Grade-A warehouse with docks
Take a 100,000 sq.ft. Grade-A warehouse with FM2 flooring and 12 dock-leveller bays, contracted at ₹1,350/sq.ft., a project value of roughly ₹13.5 crore. Site development, including compaction and grading for the large footprint, typically takes 6–8 weeks given the larger area and the importance of a well-compacted sub-base beneath an FM2-specification floor.
The PEB or RCC structure, given the building's large clear spans for racking aisles, typically takes 14–16 weeks for a structure of this scale. FM2 flooring is a specialised, slower process than standard industrial flooring since it is placed and finished in a continuous, carefully controlled pour sequence to achieve the required flatness tolerance — this phase typically takes 6–8 weeks on its own for a building this size and should not be compressed to save time, since flatness defects are expensive to correct after the fact.
Dock leveller installation, fire-system installation (sized for the stored-goods category) and road/yard paving together take a further 10–12 weeks, substantially overlapping with the flooring phase on different parts of the building footprint. Total realistic programme: roughly 10–11 months from site development to a warehouse ready for racking installation and operational handover.
Milestone payments on a warehouse project of this scale typically run around 10% at design and commodity-classification sign-off, 15% on site development, 25% on the structural frame, 25% released only after the FM2 floor passes its flatness and levelness survey, 15% on dock levellers and fire-system installation, and the remaining 10% on paving and final handover. Tying a specific milestone to the flatness survey result — rather than just to the flooring pour being complete — gives the owner a documented, objective basis for acceptance of what is the single most consequential material specification in the whole building.
07Material and vendor selection for warehouse projects
FM2 flooring needs a specialist flooring contractor with laser-screed or equivalent placement equipment capable of achieving the required flatness (FF) and levelness (FL) tolerance — this is a distinct trade from standard industrial flooring and should be contracted and inspected separately, with the flatness survey results documented as a formal handover deliverable, not just a visual check.
Fire-system design should be based on the actual stored-goods commodity classification (which materially affects required sprinkler density and water-supply capacity) rather than a generic warehouse fire-system template — this classification should be confirmed with the client's intended tenant or use case before the fire-system design is finalised, since getting this wrong either under-protects the building or adds unnecessary cost.
For dock levellers, hydraulic units with a specified load rating matched to the expected truck and forklift traffic are standard at Grade-A tier, and the dock-approach apron should be designed with adequate concrete thickness and reinforcement to handle repeated heavy truck loading without premature cracking.
08Pre-start checklist for warehouse construction projects
Warehouse projects carry readiness requirements around floor specification and logistics planning specific to large-footprint logistics buildings.
- Intended racking system and material-handling equipment (manual forklift, narrow-aisle, automated) confirmed before floor flatness specification is finalised, since this directly determines the required FM2 tolerance
- Stored-goods commodity classification confirmed before fire-system design is finalised, since this determines sprinkler density and water-supply requirements
- Soil investigation and sub-base compaction plan confirmed adequate for a large, heavily loaded floor slab, given that a settling sub-base beneath an otherwise well-built FM2 floor will cause flatness defects over time
- Truck turning radius, dock-bay spacing and yard paving design confirmed against the actual logistics fleet expected to use the facility
- Water supply capacity for the fire-sprinkler system confirmed with the local authority, since large warehouses often require a dedicated fire-water storage tank and pump system beyond standard municipal supply
- Power supply sized for racking-system lighting, dock-leveller equipment and any cold-storage or climate-control requirements
- Road access and site layout confirmed adequate for the construction phase's own heavy-vehicle traffic (concrete trucks, laser-screed equipment) without disrupting an adjacent operating facility if the warehouse is part of a larger logistics park
09Warranty terms typical for warehouse construction
The structural frame (PEB or RCC) typically carries a 7–10 year warranty against structural defects, consistent with industrial construction norms. FM2 flooring typically carries its own specific warranty — commonly 2–5 years against cracking and, importantly, against flatness-tolerance degradation, which should be documented with the original flatness survey as the baseline reference.
Fire-system installation typically carries 1–2 years workmanship warranty on top of equipment manufacturer warranty, and given its life-safety and insurance-compliance role, commissioning test certificates (flow tests, pressure tests) should be retained permanently, since insurers and fire-safety auditors will request this documentation periodically through the building's operating life, not just at handover.
Dock levellers and roofing/cladding typically carry 3–5 years against mechanical failure and leakage respectively. Because warehouse operations typically begin almost immediately after handover with continuous logistics activity, agree a defined response-time commitment for warranty repairs, similar to hotel and resort construction, since downtime on a dock leveller or a floor defect directly disrupts the tenant's logistics operations.
Get a free site visit in Mumbai, Navi Mumbai & Thane
MumbaiConstructions is a civil construction company and turnkey contractor serving Mumbai, Navi Mumbai & Thane and the wider Mumbai Metropolitan Region since 2009. Share your plot or building details and a project engineer will visit, check feasibility and send a line-item BOQ within 7 working days — no obligation.
Frequently asked questions
How much does warehouse construction cost in Mumbai?
Indicatively ₹950 – ₹1,900 / sq.ft., depending on specification and site conditions.
Can you do only the civil work?
Yes — we work turnkey or on a civil-only or item-rate basis with your architect.