


Quick answer
Boundary walls in RCC, block or stone with gates and fencing. To plan compound wall construction well across Mumbai, Navi Mumbai, Thane and Panvel, freeze the scope and drawings, get a line-item BOQ (indicative ₹1,200 – ₹3,000 / running ft.), confirm approvals, sign a contract with stage-linked payments, and insist on documented quality checks at every stage.
On this page
- Key takeaways
- What compound wall construction includes
- Planning checklist
- Common mistakes to avoid
- Quality checks that matter
- Basic, Standard and Premium Compound Wall Specifications
- Worked Example: A 150-Running-Foot Compound Wall
- Material Selection for Compound Walls and Gates
- Site-Readiness Checklist Before Compound Wall Work
- Frequently asked questions
Key takeaways
- Indicative rate: ₹1,200 – ₹3,000 / running ft..
- Drawings first, contract second, work third.
- Stage-linked payments protect your money.
- Ask for test reports: cubes, steel, waterproofing.
01What compound wall construction includes
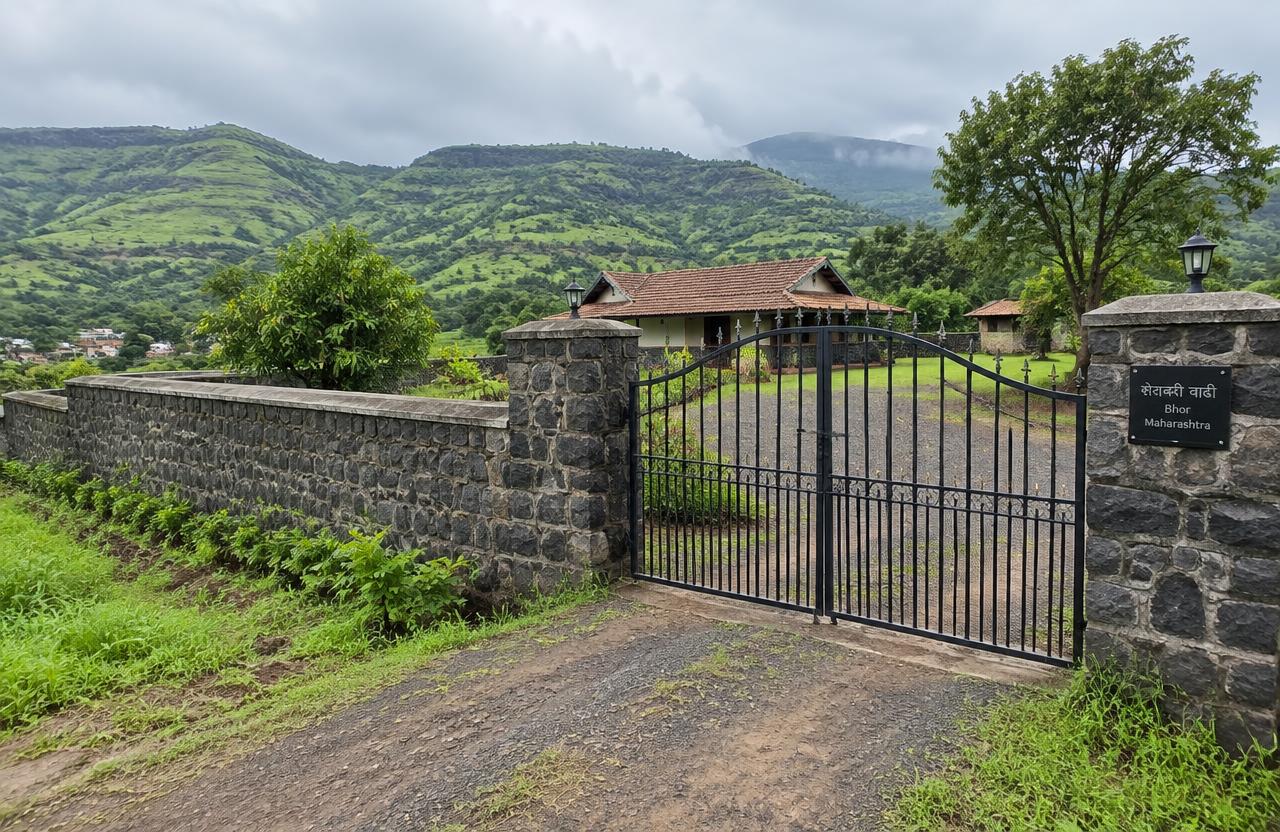
Boundary walls in RCC, block or stone with gates and fencing.
- Survey
- Footings
- Columns
- Masonry / precast
- Coping
- Gate
02Planning checklist
Use this before you sign anything:
- Define budget and must-haves
- Soil test and site survey
- Architectural and structural drawings
- Approvals and NOCs
- BOQ with brands and quantities
- Contract with timeline, penalties and defect liability
- Payment schedule linked to stages
03Common mistakes to avoid
Choosing on the lowest sq.ft. rate, starting without structural drawings, skipping waterproofing, changing design mid-way and paying large advances without milestones are the five mistakes we see most often.
04Quality checks that matter
Concrete cube tests, rebar inspection before every pour, curing for at least 7–14 days, ponding tests for waterproofing, and pressure tests for plumbing should all be documented and shared with you.
06Worked Example: A 150-Running-Foot Compound Wall
For a 150-running-foot compound wall around a mid-sized plot, typical sequencing is: survey and footing layout (3-4 days), footing excavation and RCC column footing concreting at 2.5-3m spacing (1 week), column casting and curing (1-1.5 weeks), and infill masonry panels between columns (1.5-2 weeks depending on wall height).
Coping, plastering, and the main gate structure follow over another 1-2 weeks, bringing total duration to roughly 5-6 weeks for this scale. On sloped boundaries, add 1-2 weeks for stepped footing work, since each footing segment needs its own level check rather than running a single continuous excavation.
A frequently underestimated item in this schedule is the gate foundation specifically — a gate carries dynamic, repeated load very different from a static wall panel, so its footing is typically sized larger and reinforced more heavily than an adjacent wall-column footing, and skipping this distinction is why gates sag or the adjoining wall section cracks within a year or two on otherwise well-built compound walls.
Night-time working restrictions and noise considerations for breaking old boundary structures, if a wall is being replaced rather than built fresh, are worth confirming with local authority timing rules and immediate neighbours before demolition starts, since this is one of the more common sources of informal neighbour friction on an otherwise straightforward compound wall project.
07Material Selection for Compound Walls and Gates
RCC columns at regular intervals with masonry infill panels perform far better than a continuous masonry wall on any ground with even mild movement, because the frame absorbs differential settlement that would otherwise crack a continuous wall at random points. Coping with a proper overhanging drip profile is a small cost that prevents the most common compound-wall complaint — vertical staining streaks running down the plastered face from rainwater washing over a flat-topped wall.
For gates and fencing hardware, stainless or hot-dip galvanised fittings are worth the modest premium over plain mild steel in coastal and monsoon-exposed locations, since ungalvanised hardware visibly rusts within 1-2 monsoons along the MMR's humid coastal belt.
Where a compound wall is built on filled or reclaimed ground rather than natural soil, the column footings should be designed to that specific ground condition rather than a generic residential footing table — a compound wall is lighter than a building, but it is not exempt from settlement on genuinely poor fill, and cracked columns along a long boundary wall are a visible, frequent symptom of this specific oversight.
For precast panel systems specifically, the joint detailing between panels and columns determines weather-tightness and long-term appearance far more than the panel material itself — a poorly sealed panel joint lets water track behind the panel and stain or spall it from the inside out, which is invisible until the damage is already advanced, making correct joint sealant selection and installation as important as the panel specification it's protecting.
08Site-Readiness Checklist Before Compound Wall Work
Compound wall disputes with neighbours are easier to prevent than resolve, so boundary and setback confirmations deserve attention before the first footing is marked, let alone excavated.
- Boundary survey confirmed and agreed with adjoining plot owners to avoid later encroachment disputes that can halt work mid-construction
- Setback distance from the boundary checked against local DCPR/UDCPR requirements before footing work starts, not assumed from a neighbouring plot's existing wall line
- Soil condition checked along the full wall alignment, not just at the plot corners, since ground conditions can vary meaningfully across even a modest frontage
- Existing drainage paths along the boundary identified so the wall doesn't block natural runoff and redirect water onto a neighbouring plot
- Gate location finalised against the approach road and vehicle turning requirements, confirmed with an actual vehicle swing-path check rather than a plan-view estimate
- Underground utilities along the boundary (cables, pipes) traced before excavation, since boundary lines are also where shared utility lines most often run
Get a free site visit in Mumbai, Navi Mumbai & Thane
MumbaiConstructions is a civil construction company and turnkey contractor serving Mumbai, Navi Mumbai & Thane and the wider Mumbai Metropolitan Region since 2009. Share your plot or building details and a project engineer will visit, check feasibility and send a line-item BOQ within 7 working days — no obligation.
Frequently asked questions
How much does compound wall construction cost in Mumbai?
Indicatively ₹1,200 – ₹3,000 / running ft., depending on specification and site conditions.
Can you do only the civil work?
Yes — we work turnkey or on a civil-only or item-rate basis with your architect.