


Quick answer
Compound Wall Construction in Mumbai typically costs ₹1,200 – ₹3,000 / running ft. in 2026. The final price depends on site access, soil and structure, specification and brands, and contract type. CRZ-governed coastal sites usually cost 15–25% more.
On this page
Key takeaways
- Typical range: ₹1,200 – ₹3,000 / running ft..
- Ask for quantities, rates and brands per item.
- Keep a 5–8% contingency.
- Turnkey contracts reduce coordination cost.
01Indicative rates
For compound wall construction we usually quote ₹1,200 – ₹3,000 / running ft. across Mumbai, Navi Mumbai and Thane. CRZ-governed and creek-facing sites add clearance and marine-grade material costs.
02What drives the cost
The main factors:
- Site access and material haul distance
- Soil and foundation type
- Structural system and spans
- Specification and brands
- Contract type: turnkey, lump sum or item rate
- Season and schedule
03What a good BOQ looks like
Every item should list description, unit, quantity, rate and brand — for example, M25 concrete in cubic metres or vitrified tiles of a named brand and size in square feet. That makes quotes comparable and protects you from surprises.
- Survey — itemised with quantity and rate
- Footings — itemised with quantity and rate
- Columns — itemised with quantity and rate
- Masonry / precast — itemised with quantity and rate
- Coping — itemised with quantity and rate
- Gate — itemised with quantity and rate
04Sample BOQ for a 200 running ft. compound wall
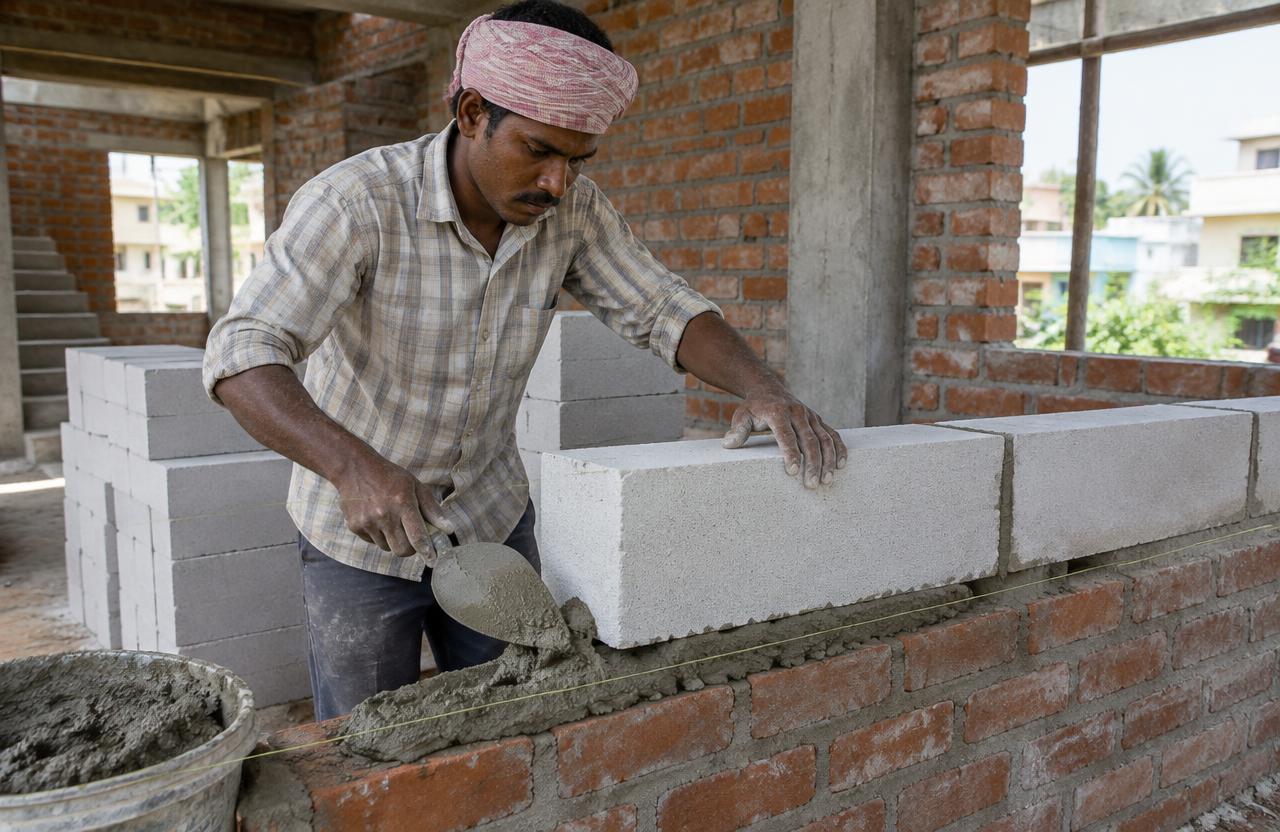
For a plot boundary wall at a mid-band rate of roughly ₹1,900/running ft., survey and boundary layout is a small fixed cost (2–3%). Column footings are 15–18% of cost because they carry the full load and need adequate depth regardless of wall height, RCC columns themselves run 18–20%, and masonry infill between columns — brick, block or precast panel depending on specification — is the largest share at 30–35%.
Coping (the capping course that sheds water off the wall top) is a modest 6–8% but is frequently the first thing value-engineered out, which shortens the wall's life considerably since an uncapped top lets water into the masonry joints. The gate — including its own foundation, framework and ironmongery — typically accounts for 12–15% of the total, more if it's a sliding or automated gate rather than a simple swing gate.
Boundary survey accuracy deserves more attention than its 2–3% cost share suggests, since a compound wall built even slightly off the actual legal boundary line can trigger a dispute with an adjoining owner that costs vastly more to resolve than the survey itself — confirming the boundary against the latest approved plot survey, not an assumed fence line, is worth the small upfront cost on every compound wall project.
Setback requirements from the boundary line, where applicable under the local development control regulations, should also be confirmed before construction starts rather than assumed — a wall built without accounting for a required setback can end up needing to be partially demolished and rebuilt, a cost and delay that a short confirmation with the architect or local planning authority at the outset avoids entirely.
- Survey & layout: 2–3%
- Column footings: 15–18%
- RCC columns: 18–20%
- Masonry/precast infill: 30–35%
- Coping: 6–8%
- Gate (foundation, frame, hardware): 12–15%
06Regional pricing for compound walls across the MMR
Precast panel suppliers and block manufacturing units cluster around the outer Thane and Navi Mumbai industrial belts, so compound wall packages using precast or AAC block infill tend to price more competitively there than deep in the island city, where every panel or block pallet has to be trucked in through congested roads. Column footing depth — and therefore cost — also varies with soil: compound walls on filled or reclaimed plots need deeper footings than walls on firmer natural ground, a difference that can move the footing line item by 20–30% between two otherwise similar-looking plots.
Crane or manual-lift access for precast panels is a further practical constraint on tight urban plots — a precast system that's genuinely cost-effective on a spacious outer-MMR plot with easy crane access can lose much of its advantage on a congested city plot where panels must be manoeuvred into place by hand, which is worth confirming with the contractor before assuming precast is automatically the cheaper option everywhere.
Labour availability for site-built masonry also fluctuates seasonally in ways that interact with location — skilled masons based in the outer MMR sometimes travel between projects across the region depending on demand, and a compound wall project timed to coincide with a local construction boom in one's specific area can see masonry labour rates spike temporarily, a timing factor worth discussing with the contractor when planning the project schedule.
07Negotiation points specific to compound wall quotes
A common lowball is quoting column spacing wider than structurally advisable to cut the column count, then adding columns mid-build once the wall shows visible deflection in windy conditions — reframed as a 'design improvement' the client now pays extra for. Another is excluding coping entirely from the base quote, presented later as an optional finishing item.
Fix the column spacing and footing depth in the quote upfront (not left to the contractor's discretion based on what's cheapest), and confirm coping is included as standard, not optional — an uncapped compound wall is a false economy that costs more in refacing within a few years than the coping would have cost at the outset.
For gates specifically, confirm whether the quoted gate price includes its own independent foundation sized for the gate's actual weight and swing or slide mechanism — a gate hung off an undersized or shared footing with the adjoining wall column is a common source of sagging gates within a year or two, and re-foundationing a gate after the fact means breaking into finished paving or masonry that would have cost little to get right the first time.
Payment on a compound wall package is typically item-rate per running foot, with 15–20% advance for footing and column material, progressive billing as columns and infill are completed section by section, and a final retention of 5–10% held until coping and the gate are complete and operational — releasing full payment before the gate is fitted and tested removes the contractor's incentive to return and finish that last, often-delayed component.
Get a free site visit in Mumbai
MumbaiConstructions is a civil construction company and turnkey contractor serving Mumbai and the wider Mumbai Metropolitan Region since 2009. Share your plot or building details and a project engineer will visit, check feasibility and send a line-item BOQ within 7 working days — no obligation.
Frequently asked questions
Why do compound wall construction quotes vary so much?
Different specifications, hidden exclusions and missing items. Compare on an identical BOQ.
Do you offer a fixed price?
Yes — after drawings are final we can offer a lump-sum turnkey price.