


Quick answer
A compound wall in the Mumbai region costs about ₹2,000–₹5,000 per running metre depending on height, foundation and material — brick, block, RCC precast or stone.
On this page
- Key takeaways
- The short answer
- Key points explained
- Cost by wall type
- Height, setback and UDCPR/DCPR limits
- Common mistakes that shorten a wall's life
- A practical specification checklist
- Maintenance over the wall's lifetime
- Security add-ons and their effect on wall design
- How this applies to your project
- Frequently asked questions
Key takeaways
- Precast is fastest
- Stone suits farmhouses
- Foundations decide life
- Add gate and coping
01The short answer
A compound wall in the Mumbai region costs about ₹2,000–₹5,000 per running metre depending on height, foundation and material — brick, block, RCC precast or stone.
The right choice depends less on the catalogue price and more on soil condition, plot boundary disputes, security needs and how long you want the wall to last without repair. A wall quoted at the bottom of that range on filled or sloping soil, with a thin footing, is rarely the cheaper option once repairs are counted five years out.
02Key points explained
Precast RCC panels slot into pre-cast columns in a single day per 30–40 running metres, which is why developers and factory plots favour them — labour cost drops sharply and there is no curing wait on site, though the finish looks utilitarian unless it is later plastered or cladded. A typical crew can erect 100 metres of precast walling in under a week, versus two to three weeks for the same length in brick.
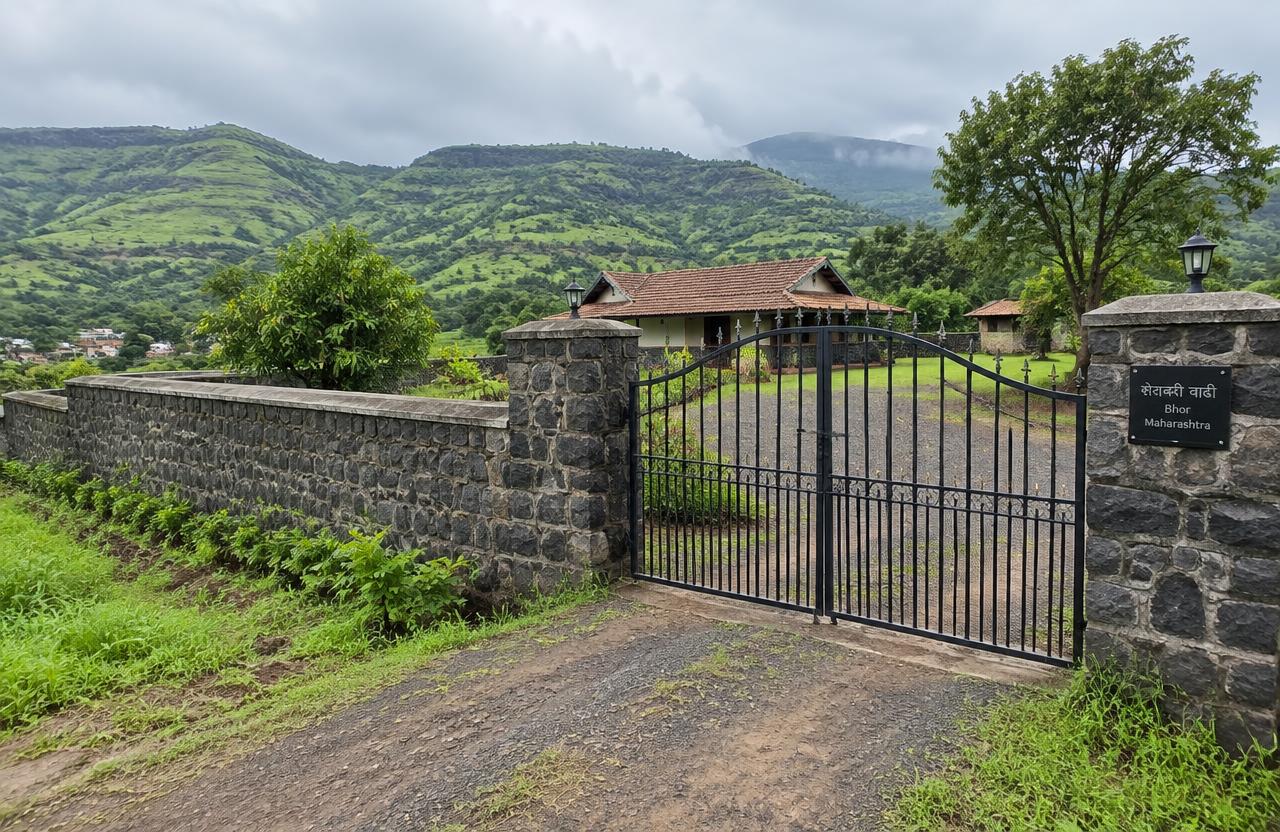
Natural stone — basalt or laterite depending on the region — suits farmhouses and weekend homes because it blends into a rural plot and needs almost no maintenance, but skilled stone masons are harder to schedule than a brick crew and the per-metre cost is usually the highest of the four options. Stone also resists monsoon splashback and algae staining far better than painted brick or block, which matters on a property visited only occasionally.
The foundation is what actually decides how long a wall survives: a wall built on a shallow strip footing in filled or reclaimed soil will crack and lean within two or three monsoons, while the same wall on a footing taken down to firm strata, with a plinth beam tying the columns together, can outlast the building it protects. On genuinely weak or filled ground, a pile or deeper column-footing approach is sometimes justified even for a boundary wall, despite the extra cost.
A wall is rarely just a wall — budgets should include a vehicular or pedestrian gate (steel-fabricated gates run separately from the wall rate), coping stone or a weather-shedding cap on top to stop water ingress into the brickwork, and often a boundary-marking channel or nursery strip if the plot will be landscaped later. Owners who price only the wall length and forget the gate are routinely surprised when the gate quote alone adds ten to fifteen percent to the total.
Taken together, these four points describe a simple decision path: pick the material based on how the wall will actually be used and how long it needs to last, size the foundation to the real soil condition rather than a generic assumption, and price the whole boundary — wall, gate, coping and any drainage detailing — as one package rather than as a bare per-metre wall rate that looks attractively low in isolation.
- Precast is fastest
- Stone suits farmhouses
- Foundations decide life
- Add gate and coping
03Cost by wall type
A plain brick wall in cement mortar with a brick-on-edge coping typically runs ₹2,000–₹2,800 per running metre for a 5–6 ft height, including a basic strip foundation. Concrete block (solid or hollow) costs a little more per unit but goes up faster, bringing the same height to ₹2,400–₹3,200 per metre with fewer mortar joints to maintain, since each block replaces several bricks in one placement.
RCC column-and-panel precast walls, the most common choice for societies and factory compounds, run ₹2,800–₹3,800 per metre fully erected, and can be dismantled and relocated if a boundary is later resurveyed — a real advantage on plots with unresolved title lines. Full natural stone walls, dry-stacked or mortared, start around ₹3,500 per metre and can cross ₹5,000 for cut and dressed stone with pointed joints, chiefly because stone transport and skilled laying are the bulk of the cost, not the material itself.
Height changes the economics non-linearly: going from 5 ft to 7 ft does not add 40% to the cost — it can add 60–70%, because the foundation, column spacing and steel all have to be upgraded to resist wind and lateral soil pressure at the taller height. A taller wall also usually needs columns spaced closer together (commonly every 2.5–3 metres instead of 3–3.5 metres), which adds material cost across the entire run, not just at the top.
04Height, setback and UDCPR/DCPR limits
Compound wall height and design are regulated, not left to preference. Within Mumbai city under DCPR 2034, and across the rest of the MMR under UDCPR, there are limits on solid wall height facing a road — typically the lower stretch is masonry and the upper portion must be an open grille or railing so sightlines at junctions are not blocked. Building a fully solid wall above the permitted masonry height is one of the more common compliance mistakes owners make without realising it.
On a corner plot the local authority will usually insist on a splay or reduced height near the junction for traffic visibility, and in CRZ-notified stretches a compound wall near the high tide line may need the same clearance as any other construction — so it is worth confirming your plot's zoning and corner conditions with the architect before finalising the wall design, not after the footing is cast. Changing a wall's height or alignment after columns are already erected is a far costlier fix than getting the setback confirmed on paper first.
05Common mistakes that shorten a wall's life
The most frequent failure is skipping weep holes — small gaps left in the base course so that water trapped behind the wall on the uphill side can drain out; without them, saturated soil pushes the wall outward during the monsoon and it eventually bulges or topples. Weep holes cost nothing extra to include at construction stage but are expensive to retrofit once the wall is standing.
The second common mistake is a continuous wall with no expansion joints over long stretches (above roughly 30–40 metres); thermal movement and minor ground settlement then show up as diagonal cracks every few metres instead of being absorbed at a planned joint. The third is under-sizing the footing to save cost on a sloped or filled plot — a compound wall foundation should always be taken to firm, undisturbed soil, with its depth increased on the downhill side of a sloping boundary, otherwise the first heavy monsoon season after handover is when problems appear.
06A practical specification checklist
Before approving a compound wall quote, confirm: the foundation depth and whether it varies across a sloping plot, column spacing and reinforcement size, whether weep holes and expansion joints are included, the coping or cap detail, and whether the gate (with its own independent footing, since gates take repeated lateral load from swinging and vehicle impact) is priced separately or bundled in. A wall built to this checklist, even at the higher end of the cost range, is the one that still stands straight after a decade of monsoons.
It also helps to ask whether the quote includes plastering and a weatherproof paint or texture coat on the street-facing side, since an unplastered brick or block wall absorbs monsoon water directly into the masonry and weathers noticeably faster than one with even a basic cement-based protective finish.
07Maintenance over the wall's lifetime
A painted brick or block wall typically needs a fresh coat every 4–6 years to stay weatherproof, since Mumbai's humidity and monsoon exposure break down exterior paint faster than in drier climates; skipping repainting does not just affect appearance, it lets water begin tracking into hairline plaster cracks that would otherwise stay sealed.
Precast panels and natural stone need far less repainting, but should still be checked periodically for panel joint sealant failure or, on stone walls, for loosening dry-stacked courses after ground movement — a five-minute visual walk along the boundary once a year catches most of these issues long before they become structural.
08Security add-ons and their effect on wall design
Many owners add security grilles, anti-climb spikes, barbed or concertina wire, or an electric fencing system on top of the main wall height, and each of these has its own code implications — the UDCPR and DCPR height limits generally govern the combined visible height including these add-ons, not just the masonry portion, so a security fitting that pushes the total height over the permitted limit can itself become a compliance issue even if the masonry wall below it is fully compliant.
Electric fencing in particular needs a licensed installer and proper warning signage under electrical safety rules, and a dedicated low-voltage energiser unit rather than a direct mains connection — a detail that is sometimes skipped by unlicensed installers offering a cheaper fit, with real safety consequences for both the household and anyone who might accidentally contact the wire from outside the property.
09How this applies to your project
Every plot is different — soil, access, approvals and budget change the right answer. MumbaiConstructions's engineers review your site and drawings and explain the options with costs, so you can decide with confidence.
Get a free site visit in Mumbai, Navi Mumbai & Thane
MumbaiConstructions is a civil construction company and turnkey contractor serving Mumbai, Navi Mumbai & Thane and the wider Mumbai Metropolitan Region since 2009. Share your plot or building details and a project engineer will visit, check feasibility and send a line-item BOQ within 7 working days — no obligation.
Frequently asked questions
Does MumbaiConstructions help with this?
Yes. We offer free site visits, feasibility advice and a line-item BOQ across Mumbai, Navi Mumbai, Thane, Panvel and nearby areas.
Where do you work?
Mumbai Island City and suburbs, Navi Mumbai, Thane, Kalyan-Dombivli, Panvel, Vasai-Virar and surrounding MMR towns.