


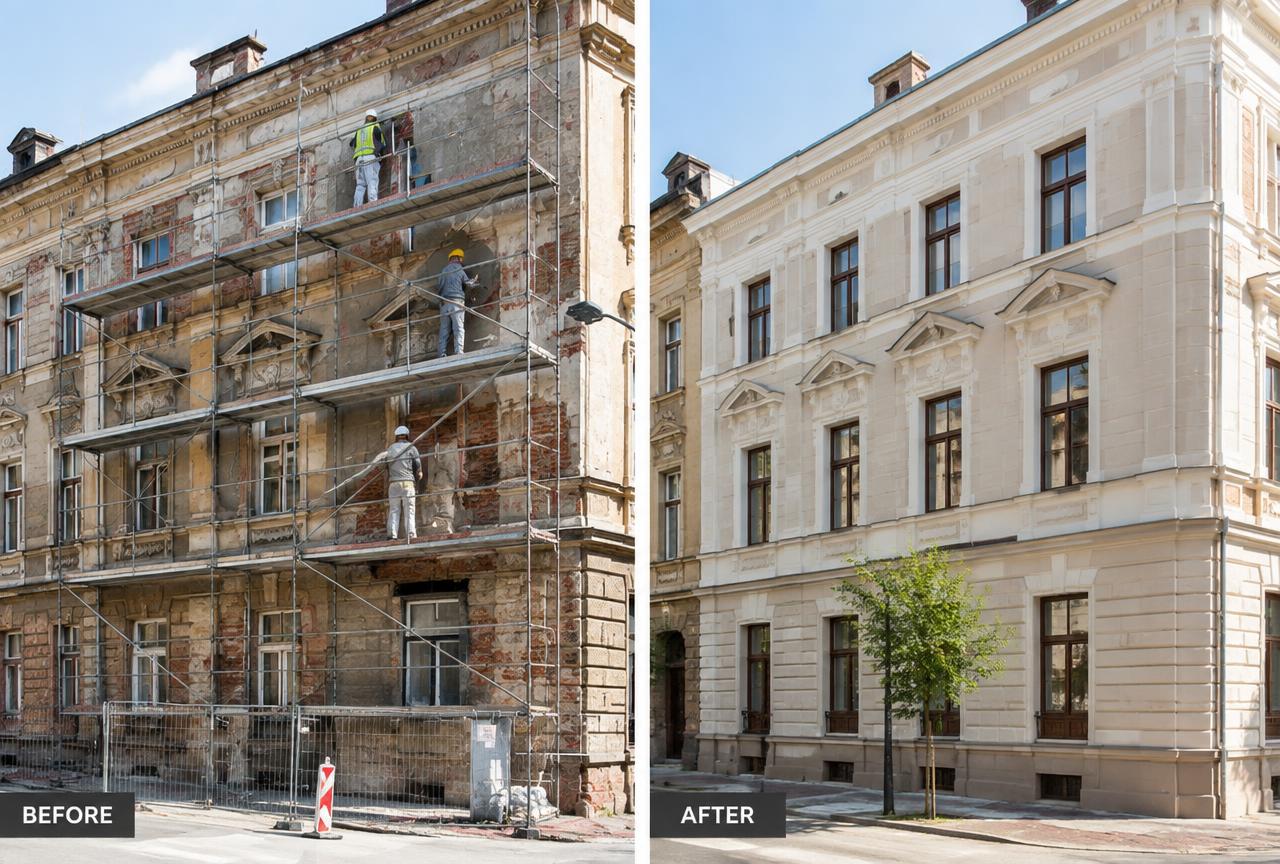
Quick answer
Home renovation in Mumbai costs about ₹900–₹2,800 per sq.ft. depending on scope — from repainting and tiling to full rewiring, plumbing and structural strengthening.
On this page
- Key takeaways
- The short answer
- Key points explained
- Renovation scope tiers and what they cost
- The renovation process, stage by stage
- Where renovation budgets commonly go wrong
- Choosing between renovating and relocating temporarily
- Timing a renovation around the monsoon
- Choosing a renovation contractor
- What a renovation quote should clearly separate
- How this applies to your project
- Frequently asked questions
Key takeaways
- Audit before renovating
- Replace old plumbing
- Waterproof wet areas
- Plan society permissions
01The short answer
Home renovation in Mumbai costs about ₹900–₹2,800 per sq.ft. depending on scope — from repainting and tiling to full rewiring, plumbing and structural strengthening.
The right number for your flat depends on its age and condition far more than its size, since an older building usually needs services replaced before any cosmetic work even starts.
02Key points explained
An audit before renovating — checking the condition of wiring, plumbing lines, waterproofing in wet areas, and any visible structural cracking — tells you whether you are doing a cosmetic refresh or a gut renovation; skipping this step is how owners end up opening a freshly tiled wall two months later to fix a leak they didn't know was there. A half-day inspection by an engineer or experienced contractor before finalising a budget is one of the cheapest insurance steps in the whole process.
Replacing old plumbing (common in buildings over 20–25 years old, where galvanised iron pipes have usually corroded internally) is one of the highest-value renovation items even though it is invisible once finished, because a burst or leaking old pipe behind new tiling causes far more damage and cost than the pipe replacement itself would have. Modern CPVC or PPR piping is now the standard replacement and resists the internal corrosion that afflicts old GI lines.
Waterproofing wet areas — bathrooms, kitchen, balconies and any terrace — needs to be redone whenever the floor is opened up, using a membrane or coating system under the new tile bed, because old waterproofing degrades over time and a leak into a neighbour's ceiling below is one of the most common disputes in older Mumbai buildings. This is doubly important in a multi-storey building, since a failed waterproofing job does not just affect the owner's own flat.
Planning society permissions in advance — most societies require a No Objection Certificate and a declared scope of work before any structural or plumbing change, and some restrict working hours and debris removal timing — avoids a mid-renovation stop-work notice that can add weeks to the schedule. Societies increasingly also ask for a structural engineer's confirmation before approving any wall removal or layout change, which should be built into the renovation timeline from day one.
Together, these four steps follow a natural order: the audit decides scope, the plumbing and waterproofing decisions address the two most common hidden-cost sources, and the society permission step protects the schedule from an avoidable stoppage — skipping any one of them tends to surface as a cost or time overrun precisely at the stage where it is hardest to absorb, which is usually midway through demolition once the flat is already opened up.
- Audit before renovating
- Replace old plumbing
- Waterproof wet areas
- Plan society permissions
03Renovation scope tiers and what they cost
A cosmetic renovation — repainting, re-polishing or re-tiling floors, replacing fixtures and switches, minor carpentry — runs roughly ₹900–₹1,400 per sq.ft. and can usually be completed in 3–5 weeks for a standard 2 BHK.
A mid-level renovation that adds a modular kitchen, new bathroom fittings and tiling, false ceilings and rewiring of visible circuits typically lands at ₹1,500–₹2,200 per sq.ft. and takes 6–10 weeks. A full renovation — complete rewiring and re-plumbing concealed in the walls, waterproofing redone throughout, layout changes involving new partition walls, and a full interior fit-out — reaches ₹2,200–₹2,800 per sq.ft. and commonly takes 10–16 weeks depending on society permission timelines and material lead times.
A villa or independent house renovation of similar scope generally lands toward the higher end of each of these bands, since standalone structures carry proportionally more exterior-facing work (terrace waterproofing, external plaster, compound wall repair) than an apartment renovation confined to a single flat within a larger building.
04The renovation process, stage by stage
The usual sequence is: condition audit and scope finalisation, society NOC and debris-disposal arrangement, demolition and debris removal, rough electrical and plumbing work (chasing walls, laying new conduit and pipe), waterproofing of wet areas, flooring and tiling, false ceiling and carpentry, final electrical fittings and painting, and a snag-list walkthrough before the family moves back in.
Keeping the family out of the flat (or confined to one finished room) during the demolition and rough-work stages is strongly advisable — dust and debris during this phase are the main reason renovation timelines stretch when residents try to live alongside active construction, since access for the crew is constantly interrupted and rooms cannot be fully sealed off from dust.
05Where renovation budgets commonly go wrong
Owners frequently under-budget for items hidden behind finished surfaces — old wiring that turns out to need full replacement rather than a partial upgrade, or a waterproofing failure only discovered once tiles are broken out. Building a contingency of roughly 10–15% over the initial quote, specifically for these concealed-condition surprises, is standard practice among experienced renovation contractors and avoids the budget strain of an unplanned mid-project top-up.
06Choosing between renovating and relocating temporarily
For a cosmetic or mid-level renovation confined to one or two rooms at a time, many families choose to stay in the flat, shifting between rooms as each is completed in sequence — this works reasonably well if the renovation plan is sequenced room by room rather than opening the whole flat at once.
For a full renovation involving rewiring, re-plumbing and waterproofing across the entire flat, temporarily relocating for the demolition and rough-work phase (typically 3–5 weeks of the total timeline) is usually worth the cost, since it lets the crew work faster without constantly working around residents, and avoids weeks of living with dust, noise and no functioning kitchen or bathroom.
07Timing a renovation around the monsoon
Starting a full renovation so that the waterproofing and exterior-facing work (balconies, external wall repairs) falls before the monsoon arrives, rather than mid-monsoon, avoids the common problem of freshly applied waterproofing not getting its full curing window before being tested by heavy rain.
Interior-only work — flooring, false ceilings, painting of internal rooms — is far less monsoon-sensitive and can be scheduled at any time of year, which gives owners some flexibility to plan the demolition and rough-work phase around the dry season specifically for any work that touches external walls, terraces or balconies.
08Choosing a renovation contractor
Renovation work is a different skill set from new-build construction, since much of the job involves working around an existing structure, matching new work to old finishes, and managing debris and dust in an occupied or semi-occupied building — a contractor whose main experience is ground-up new construction may underestimate how much slower and more careful renovation work needs to be compared to building on an open plot.
Asking a prospective renovation contractor for references from similarly scoped past projects, specifically in occupied buildings rather than vacant sites, and checking how they handled debris removal and resident disruption on those projects, is a more useful screening question for this kind of work than general years-of-experience claims.
09What a renovation quote should clearly separate
A clear renovation quote separates demolition and debris disposal, civil and plumbing rough-work, waterproofing, flooring and tiling, carpentry and fixtures, electrical work, and painting as distinct line items with their own rates — a single bundled renovation figure makes it very difficult to compare two contractors' quotes fairly, or to agree a fair adjustment if the scope changes partway through, which it very often does once walls are opened up and the building's actual condition becomes visible.
Owners should also specifically ask whether society-mandated items — debris carting charges, a refundable security deposit some societies collect for renovation work, and any fixed working-hour restrictions — are reflected in the schedule the contractor has quoted against, since these items are easy for a contractor unfamiliar with that specific society's rules to omit from an initial estimate.
10How this applies to your project
Every plot is different — soil, access, approvals and budget change the right answer. MumbaiConstructions's engineers review your site and drawings and explain the options with costs, so you can decide with confidence.
Get a free site visit in Mumbai, Navi Mumbai & Thane
MumbaiConstructions is a civil construction company and turnkey contractor serving Mumbai, Navi Mumbai & Thane and the wider Mumbai Metropolitan Region since 2009. Share your plot or building details and a project engineer will visit, check feasibility and send a line-item BOQ within 7 working days — no obligation.
Frequently asked questions
Does MumbaiConstructions help with this?
Yes. We offer free site visits, feasibility advice and a line-item BOQ across Mumbai, Navi Mumbai, Thane, Panvel and nearby areas.
Where do you work?
Mumbai Island City and suburbs, Navi Mumbai, Thane, Kalyan-Dombivli, Panvel, Vasai-Virar and surrounding MMR towns.