


Quick answer
Isolated, raft and pile foundations for difficult soil and slopes. To plan foundation & piling well across Mumbai, Navi Mumbai, Thane and Panvel, freeze the scope and drawings, get a line-item BOQ (indicative On design), confirm approvals, sign a contract with stage-linked payments, and insist on documented quality checks at every stage.
On this page
- Key takeaways
- What foundation & piling includes
- Planning checklist
- Common mistakes to avoid
- Quality checks that matter
- Basic, Standard and Premium Foundation Specifications
- Worked Example: Pile Foundation for a Hill-Slope Plot
- Site-Readiness Checklist Before Foundation Work Starts
- Warranty and Defect Liability on Foundation Work
- Frequently asked questions
Key takeaways
- Indicative rate: On design.
- Drawings first, contract second, work third.
- Stage-linked payments protect your money.
- Ask for test reports: cubes, steel, waterproofing.
01What foundation & piling includes
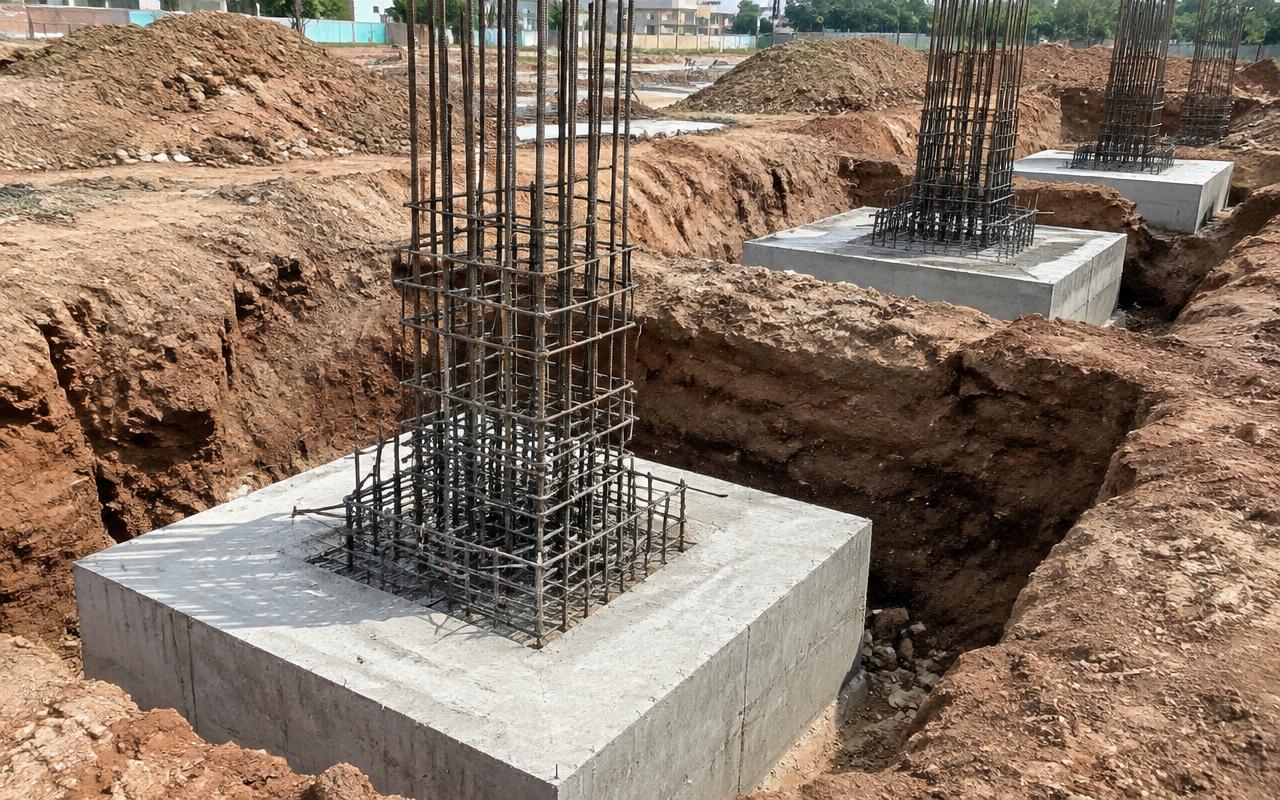
Isolated, raft and pile foundations for difficult soil and slopes.
- Soil investigation
- Design
- Piling
- Pile caps
- Raft
- Plinth beams
02Planning checklist
Use this before you sign anything:
- Define budget and must-haves
- Soil test and site survey
- Architectural and structural drawings
- Approvals and NOCs
- BOQ with brands and quantities
- Contract with timeline, penalties and defect liability
- Payment schedule linked to stages
03Common mistakes to avoid
Choosing on the lowest sq.ft. rate, starting without structural drawings, skipping waterproofing, changing design mid-way and paying large advances without milestones are the five mistakes we see most often.
04Quality checks that matter
Concrete cube tests, rebar inspection before every pour, curing for at least 7–14 days, ponding tests for waterproofing, and pressure tests for plumbing should all be documented and shared with you.
06Worked Example: Pile Foundation for a Hill-Slope Plot
A hill-slope bungalow plot in the Panvel-Karjat belt with filled, uneven soil typically needs 12-20 bored cast-in-situ piles of 400-500mm diameter taken 8-12 metres to a stable bearing stratum, confirmed by the soil investigation. The sequence runs: soil investigation and pile design (2-3 weeks, often the longest lead time since it requires a specialist agency), pile boring and concreting (2-3 weeks for a plot this size, weather permitting), a mandatory curing period before pile caps are cast, then pile cap and tie-beam construction (2-3 weeks).
Plinth beams tying the pile caps together follow, after which the frame construction proceeds as a normal RCC contract. Total foundation-to-plinth time for this scale of pile foundation typically runs 8-10 weeks — noticeably longer than a conventional footing foundation — which is why pile foundation decisions need to be locked early rather than discovered mid-excavation.
A detail easy to overlook on this kind of project is pile integrity testing before pile caps are cast over them — a low-strain integrity test on each pile (or a representative sample on a larger project) confirms there are no voids or necking defects along the pile shaft while it's still accessible to remediate. Once the pile cap is poured on top, any undetected defect is essentially locked in for the life of the building.
07Site-Readiness Checklist Before Foundation Work Starts
Foundation decisions are the hardest to reverse once work starts, so these confirmations are worth locking down before the first excavator arrives on site and before any steel is cut to the foundation's bar bending schedule.
- Soil investigation report in hand, with bore-hole data covering the actual building footprint rather than a single point assumed to represent the whole plot
- Structural engineer's foundation design matched to the soil report, not a generic standard design reused from a different plot
- Site cleared of existing structures, trees, and buried services (water, drainage, old septic tanks) that could obstruct excavation or piling equipment
- Boundary and setback lines marked and no encroachment disputes pending, since a mid-excavation boundary dispute can halt work for weeks
- Access confirmed for piling rig or excavator if the foundation type requires heavy equipment, including the approach road's load-bearing capacity for the rig itself
- Dewatering plan ready if the water table is high or work falls near monsoon, with pump capacity matched to the actual expected inflow
- Adjoining-property condition survey done if excavation is close to an existing boundary wall, to document pre-existing cracks before they can be wrongly attributed to the new work
08Warranty and Defect Liability on Foundation Work
Foundation and piling work typically carries the longest defect-liability period in civil construction — commonly 10 years or the full structural warranty period — because foundation failure is rarely visible early and is catastrophic when it does appear. The warranty normally covers differential settlement beyond design tolerance and pile integrity, verified where needed by low-strain pile integrity testing before the warranty is considered to have been honestly priced in.
What it will not cover is settlement caused by changes the owner makes later — deep excavation on an adjoining plot, added heavy loads beyond the original design brief, or an altered drainage pattern that saturates the foundation soil — so the design brief and any load assumptions should be documented in writing at the time of handover.
Because foundation defects are expensive and disruptive to fix after the superstructure exists, the practical value of this warranty lies less in the eventual payout and more in the documentation trail it forces: a foundation contractor who knows a 10-year warranty is riding on the work tends to maintain more rigorous pile testing and concrete records than one working to a shorter, looser liability window.
It is also worth asking directly, before work begins, what happens procedurally if a settlement crack does appear within the warranty period — whether the contractor commits to an independent structural engineer's assessment rather than a purely internal judgment call, and what the typical response timeline looks like. A warranty that is vague on process tends to produce slower, more contested outcomes than one that spells out an assessment and remediation procedure upfront, even when both promise the same headline duration.
Get a free site visit in Mumbai, Navi Mumbai & Thane
MumbaiConstructions is a civil construction company and turnkey contractor serving Mumbai, Navi Mumbai & Thane and the wider Mumbai Metropolitan Region since 2009. Share your plot or building details and a project engineer will visit, check feasibility and send a line-item BOQ within 7 working days — no obligation.
Frequently asked questions
How much does foundation & piling cost in Mumbai?
Indicatively On design, depending on specification and site conditions.
Can you do only the civil work?
Yes — we work turnkey or on a civil-only or item-rate basis with your architect.