


Quick answer
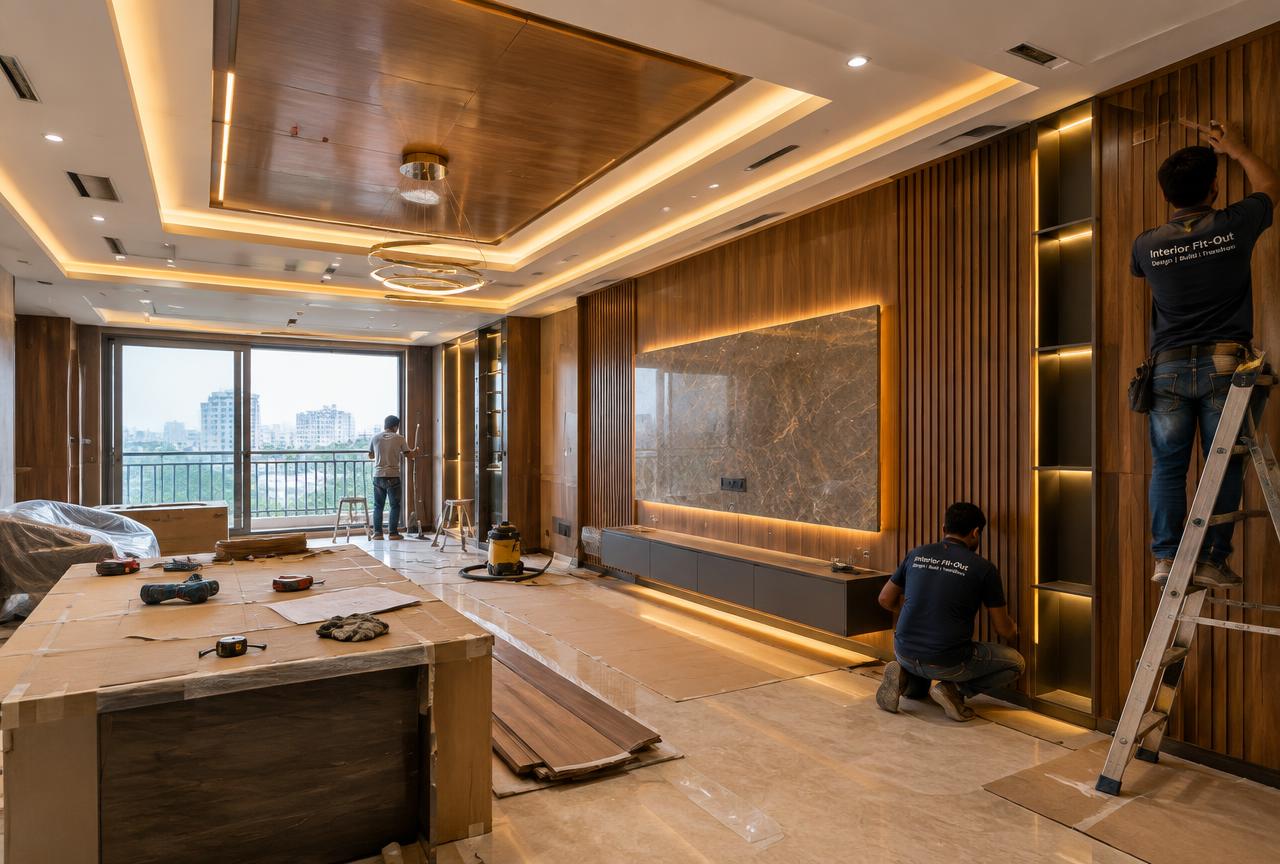
Interior designers and our own crews for homes, offices and hotels — design, false ceilings, joinery, flooring and lighting: false ceilings, joinery, flooring and lighting by our own crews. To plan interior design & fit-out well across Mumbai, Navi Mumbai, Thane and Panvel, freeze the scope and drawings, get a line-item BOQ (indicative ₹1,200 – ₹3,500 / sq.ft.), confirm approvals, sign a contract with stage-linked payments, and insist on documented quality checks at every stage.
On this page
- Key takeaways
- What interior design & fit-out includes
- Planning checklist
- Common mistakes to avoid
- Quality checks that matter
- Specification tiers for interior design and fit-out work
- Worked example: a 1,200 sq.ft. 2BHK interior fit-out in Thane
- Material and vendor selection for interior fit-out
- Site-readiness checklist before an interior fit-out begins
- Warranty coverage typical for interior fit-out work
- Frequently asked questions
Key takeaways
- Indicative rate: ₹1,200 – ₹3,500 / sq.ft..
- Drawings first, contract second, work third.
- Stage-linked payments protect your money.
- Ask for test reports: cubes, steel, waterproofing.
01What interior design & fit-out includes
Interior designers and our own crews for homes, offices and hotels — design, false ceilings, joinery, flooring and lighting: false ceilings, joinery, flooring and lighting by our own crews.
- False ceiling
- Modular kitchen & wardrobes
- Flooring
- Lighting
- Painting & polish
- Furnishing
02Planning checklist
Use this before you sign anything:
- Define budget and must-haves
- Soil test and site survey
- Architectural and structural drawings
- Approvals and NOCs
- BOQ with brands and quantities
- Contract with timeline, penalties and defect liability
- Payment schedule linked to stages
03Common mistakes to avoid
Choosing on the lowest sq.ft. rate, starting without structural drawings, skipping waterproofing, changing design mid-way and paying large advances without milestones are the five mistakes we see most often.
04Quality checks that matter
Concrete cube tests, rebar inspection before every pour, curing for at least 7–14 days, ponding tests for waterproofing, and pressure tests for plumbing should all be documented and shared with you.
05Specification tiers for interior design and fit-out work
At basic tier, interior fit-out uses laminate-finish modular kitchens and wardrobes, a simple gypsum false ceiling in one or two rooms, standard vitrified tile or laminate wooden flooring, track or surface-mounted lighting, and a single coat of premium emulsion paint. This covers the functional essentials without extensive customisation.
At standard tier, false ceilings extend across most rooms with cove lighting, kitchen and wardrobe shutters upgrade to acrylic or PU finish with soft-close fittings, flooring includes engineered wood or large-format vitrified tiles in living areas, and lighting design includes a mix of ambient, task and accent fixtures rather than a single ceiling light per room.
At premium tier, expect fully customised joinery in veneer or solid wood, natural stone flooring or cladding accents, designer lighting fixtures integrated with a dimming or smart-control system, custom wall panelling, and curated furnishing coordinated by an interior designer rather than off-the-shelf furniture. The biggest material distinction across tiers is the shutter and carcass material for kitchens and wardrobes — laminate, acrylic/PU, and veneer/solid-wood each have materially different durability, moisture resistance and cost, and this choice affects long-term maintenance far more than the paint or flooring selection.
06Worked example: a 1,200 sq.ft. 2BHK interior fit-out in Thane
Take a 1,200 sq.ft. 2BHK apartment interior fit-out at standard tier, contracted at ₹1,800/sq.ft., a contract value of roughly ₹21.6 lakh. Design finalisation — layout, material and colour selection, and 3D visualisation sign-off — typically takes 3–4 weeks, and this phase should not be rushed since changes after site work begins are far costlier than changes on paper.
False ceiling framing and electrical first-fix (points for lighting, switches, AC) take 2–3 weeks. Civil work for any layout changes (removing or adding partition walls, altering bathroom layouts) takes 2–3 weeks if required, and this should happen before flooring and false-ceiling finishing.
Flooring, painting and false-ceiling finishing take 3–4 weeks. Modular kitchen and wardrobe fabrication typically happens off-site in parallel with the above and is installed in a concentrated 1–2 week period once the space is ready. Final fixture installation, furnishing and snag-list closure take 2 weeks. Total programme: roughly 13–15 weeks for a fully occupied, move-in-ready apartment.
On a fit-out contract of this size, milestones typically run around 20% at design sign-off and material selection, 25% on false-ceiling framing and electrical first-fix, 20% on any civil work for layout changes, 20% on flooring, painting and false-ceiling finishing, and the remaining 15% on kitchen/wardrobe installation and final snag-list closure. Because modular kitchen and wardrobe fabrication typically happens off-site in parallel with other stages, it is common and reasonable for the fabricator to require a separate advance payment at order confirmation, distinct from the main fit-out payment schedule.
07Material and vendor selection for interior fit-out
For modular kitchens and wardrobes, specify the carcass material (BWP-grade plywood versus MDF versus particleboard) separately from the shutter finish, since carcass quality affects long-term moisture resistance (particularly relevant in Mumbai's humid climate) more than the visible shutter finish does.
For false ceilings, gypsum board on a GI (galvanised iron) frame is the standard specification — ask for the frame spacing and board thickness to be specified, since undersized framing leads to sagging over a few years. For flooring, large-format vitrified tiles reduce grout lines and are easier to maintain than smaller tiles, though engineered wood flooring needs a moisture-barrier underlay in ground-floor or monsoon-exposed units.
For lighting, LED fixtures with a specified colour temperature (warm white for living/bedroom, cool white for kitchen/study) and a stated lumen output per room give a more predictable result than leaving fixture selection to a generic 'as per sample' specification.
08Site-readiness checklist before an interior fit-out begins
A few readiness items specific to fit-out work — distinct from new-construction planning — are worth confirming before the design team and crews mobilise.
- As-built measurements of the actual space taken and verified against the builder's floor plan, since built dimensions often differ slightly from the sale brochure plan
- Existing electrical load and distribution board capacity checked against the new lighting and appliance plan, upgrading the board if needed
- Water seepage or dampness in the existing structure checked and resolved before new flooring or false-ceiling work begins over it
- Society or building management approvals obtained for any civil work, especially for altering plumbing lines or load-bearing considerations
- Material delivery and lift/stair access logistics confirmed, especially for apartments on higher floors with limited lift capacity
- Existing furniture and belongings cleared from the space or a phased work plan agreed if the owner is residing during the fit-out
- Final material and colour samples signed off in writing before bulk ordering to avoid mid-project disputes over finish selection
09Warranty coverage typical for interior fit-out work
Modular kitchen and wardrobe fabrication typically carries a 2–5 year warranty against carcass delamination and hardware (hinges, channels) failure, though this varies more by vendor than most other categories — ask for the specific warranty terms in writing per the actual brand and grade specified, not a generic verbal assurance.
False ceiling framing typically carries a 2–3 year warranty against sagging or joint cracking, while flooring installation typically carries 1–2 years against tile or plank lifting (excluding damage from external causes like water spillage left unattended). Painting typically carries 12 months, consistent with standard finishing work.
Electrical and lighting fixture installation typically carries 1 year on workmanship, separate from the fixture manufacturer's own warranty — keep manufacturer warranty cards for all fixtures and appliances as part of the fit-out handover file, since these are easy to misplace once the project is complete.
Get a free site visit in Mumbai, Navi Mumbai & Thane
MumbaiConstructions is a civil construction company and turnkey contractor serving Mumbai, Navi Mumbai & Thane and the wider Mumbai Metropolitan Region since 2009. Share your plot or building details and a project engineer will visit, check feasibility and send a line-item BOQ within 7 working days — no obligation.
Frequently asked questions
How much does interior design & fit-out cost in Mumbai?
Indicatively ₹1,200 – ₹3,500 / sq.ft., depending on specification and site conditions.
Can you do only the civil work?
Yes — we work turnkey or on a civil-only or item-rate basis with your architect.