


Quick answer
Interior Design & Fit-out in Mumbai typically costs ₹1,200 – ₹3,500 / sq.ft. in 2026. The final price depends on site access, soil and structure, specification and brands, and contract type. CRZ-governed coastal sites usually cost 15–25% more.
On this page
- Key takeaways
- Indicative rates
- What drives the cost
- What a good BOQ looks like
- Spec Tiers: Basic, Standard and Premium Interiors
- Sample BOQ for a 1,200 Sq.Ft. 2BHK Interior Fit-Out
- Negotiation & Red Flags in Interior Fit-Out Quotes
- Payment Schedule for Interior Projects
- Regional Cost Variance in Interior Fit-Out
- Frequently asked questions
Key takeaways
- Typical range: ₹1,200 – ₹3,500 / sq.ft..
- Ask for quantities, rates and brands per item.
- Keep a 5–8% contingency.
- Turnkey contracts reduce coordination cost.
01Indicative rates
For interior design & fit-out we usually quote ₹1,200 – ₹3,500 / sq.ft. across Mumbai, Navi Mumbai and Thane. CRZ-governed and creek-facing sites add clearance and marine-grade material costs.
02What drives the cost
The main factors:
- Site access and material haul distance
- Soil and foundation type
- Structural system and spans
- Specification and brands
- Contract type: turnkey, lump sum or item rate
- Season and schedule
03What a good BOQ looks like
Every item should list description, unit, quantity, rate and brand — for example, M25 concrete in cubic metres or vitrified tiles of a named brand and size in square feet. That makes quotes comparable and protects you from surprises.
- False ceiling — itemised with quantity and rate
- Modular kitchen & wardrobes — itemised with quantity and rate
- Flooring — itemised with quantity and rate
- Lighting — itemised with quantity and rate
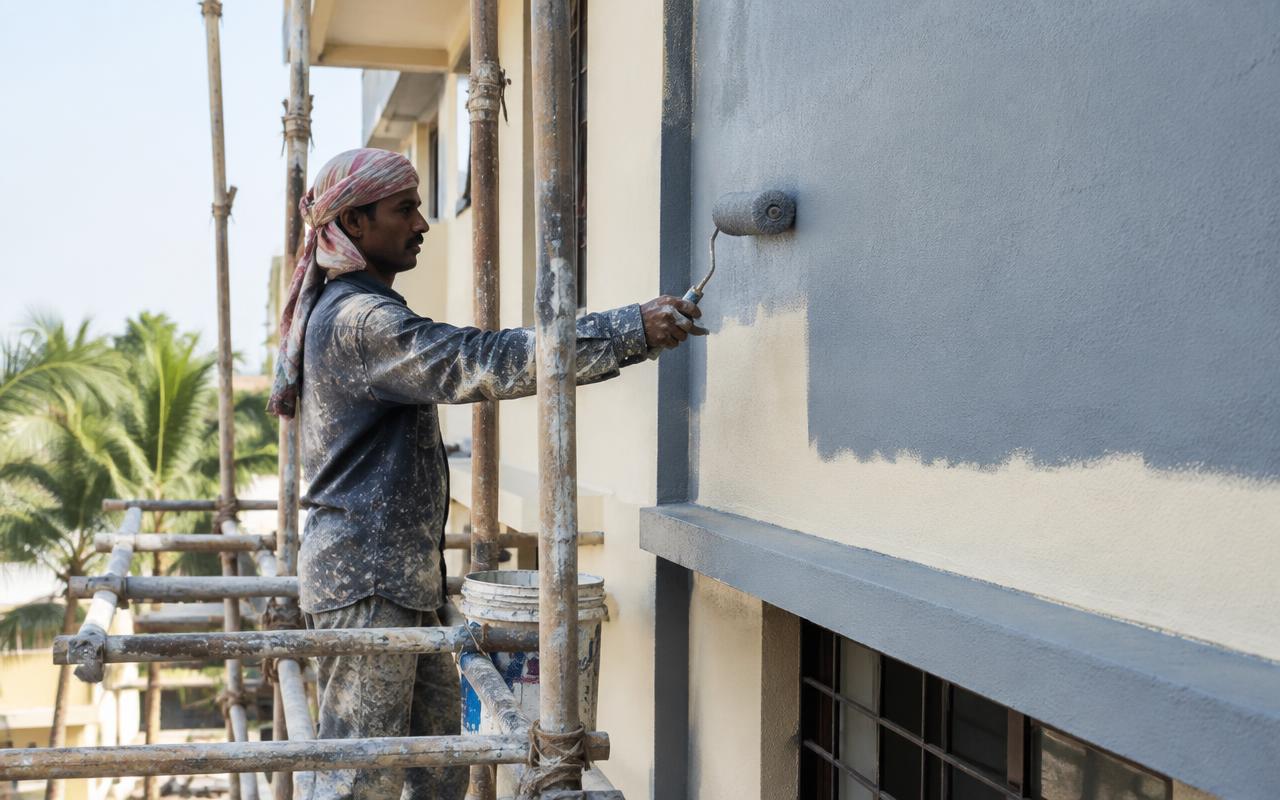
- Painting & polish — itemised with quantity and rate
- Furnishing — itemised with quantity and rate
05Sample BOQ for a 1,200 Sq.Ft. 2BHK Interior Fit-Out
For a standard-tier 1,200 sq.ft. 2BHK at ₹2,200/sq.ft. (roughly ₹26.4 lakh), modular kitchen and wardrobes typically form the single largest line item, since carpentry and factory-finished modular units are priced per running foot and add up quickly across a kitchen, two bedroom wardrobes, and a TV unit.
Lighting is frequently underestimated by first-time clients — once false ceiling, cove lighting, spotlights and decorative fixtures are all priced in, lighting alone can approach 10% of the total fit-out budget, well above what a bare "electrical fittings" line in an early verbal estimate suggests.
A standard 2BHK fit-out of this scope typically takes 45–60 working days from site handover to final handover, and any quote promising completion in under three weeks for the same scope should be checked carefully for what corners are being cut in curing and finishing time.
- False ceiling with cove/profile lighting ~16%
- Modular kitchen & wardrobes ~30%
- Flooring (where being redone) ~12%
- Lighting fixtures & electrical ~10%
- Painting & wall finishes ~9%
- Furnishing — curtains, upholstery, loose furniture ~15%
- Design fee & site supervision ~8%
06Negotiation & Red Flags in Interior Fit-Out Quotes
Interior fit-out is the single most common category for quote padding through change orders, because a design that looks finished on a 3D render can hide dozens of unstated assumptions — plywood grade, laminate brand, hardware brand, and the number of shutters and drawers are all silent cost drivers that a vague quote leaves open.
A reliable fit-out quote should specify plywood grade (BWR/MR, which brand), laminate brand and finish, hinge and channel hardware brand (Hettich/Ebco-tier vs unbranded), and the exact shutter count per unit — a kitchen quoted at a flat per-running-foot rate without these specifics is the most frequent source of 20–30% cost overruns once work begins.
Kitchen appliances (chimney, hob, built-in oven) are frequently quoted as a placeholder allowance rather than a specific brand and model, and this is one of the most common places a fit-out budget quietly expands once the client actually selects appliances during execution.
- Get plywood grade and brand specified in writing (BWR-grade for wet areas is non-negotiable)
- Confirm laminate/acrylic brand and finish, and hardware brand for hinges and channels
- Ask for a shutter-and-drawer count per unit, not just a running-foot rate
- Check whether civil work (minor wall breaking, electrical re-routing) is included or billed separately
- Verify site measurement was done in person before the quote, not estimated from a floor plan alone
07Payment Schedule for Interior Projects
Fit-out contracts are almost always item-rate rather than lump-sum, because the final scope (exact carpentry quantity, lighting points, furnishing pieces) is usually finalised only after detailed design, making a true lump-sum quote unreliable at the proposal stage.
A standard schedule is 20% on design finalisation and material booking, 30% on commencement of carpentry and civil work, 30% on substantial completion (modular units installed, false ceiling done), and the final 20% on handover after snagging — carpentry and hardware installation quality should always be inspected before releasing the completion-stage payment, since rework after installation is far costlier than a pre-handover correction.
Clients should also ask whether the fit-out contractor carries their own liability insurance for the duration of the project, since civil work inside an occupied building (minor wall breaking, electrical re-routing) carries a real risk of accidental damage to adjoining areas that a reputable contractor will already have insured against.
08Regional Cost Variance in Interior Fit-Out
Fit-out material cost is largely uniform across the MMR since plywood, laminate and hardware are sourced from the same national distributors regardless of project location, but labour and logistics still create a real spread between areas.
High-rise projects in dense Mumbai towers often carry an informal elevator/lift-access charge imposed by the building society for carrying material up, along with stricter working-hour restrictions that can stretch a fit-out timeline (and therefore site-supervision cost) compared to a low-rise independent house in Navi Mumbai, Thane or Panvel where material can be moved in directly with fewer restrictions.
Skilled carpentry and polishing labour is somewhat more readily available — and marginally cheaper — in established furniture and woodworking clusters around Thane and the Kalyan–Dombivli belt, which can shave a few percentage points off the carpentry component for projects located near these clusters.
- Material cost (plywood, laminate, hardware) is broadly uniform across the MMR — national distribution keeps pricing consistent
- High-rise Mumbai towers often add lift-access charges and face stricter working-hour restrictions, raising effective project cost
- Thane/Kalyan-Dombivli belt carpentry labour is marginally cheaper due to established woodworking clusters
Get a free site visit in Mumbai
MumbaiConstructions is a civil construction company and turnkey contractor serving Mumbai and the wider Mumbai Metropolitan Region since 2009. Share your plot or building details and a project engineer will visit, check feasibility and send a line-item BOQ within 7 working days — no obligation.
Frequently asked questions
Why do interior design & fit-out quotes vary so much?
Different specifications, hidden exclusions and missing items. Compare on an identical BOQ.
Do you offer a fixed price?
Yes — after drawings are final we can offer a lump-sum turnkey price.